Skip main navigation
Active
  • $995,000

    122 Ridge View Dr, Ball Ground, GA 30107

    6beds
    6,891sqft
    : 
    Loading
    Get pre-qualified
    Single Family Residence, Residential
    Built in 2003
    1.18 Acres Lot
    $957,600 Zestimate®
    $144/sqft
    $-- HOA

    What's special

    Abundant natural light throughoutNew roofThree new hvac unitsOversized primary suiteTwo laundry rooms
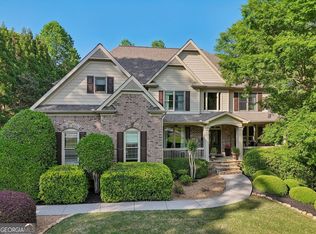
    Located in the exclusive, estate-style community of Ridge View Estates and zoned for the award-winning Macedonia, Creekland, and Creekview school cluster, this expansive 6-bedroom, 6-bath home offers exceptional space, flexibility, and functionality. Perfectly positioned on a private 1.18-acre lot, the estate seamlessly bridges the gap between peaceful suburban living and easy access to Canton and Alpharetta. Perfect for multi-generational living, a private guest suite, or potential income-producing opportunities, the fully finished basement features its own separate entrance, bedroom, full kitchen, and multiple bonus rooms ideal for a home office, gym, media room, or additional living space. Designed with comfort and convenience in mind, the home includes two laundry rooms, abundant natural light throughout, a new roof, and three new HVAC units for peace of mind. The oversized primary suite is a true retreat, complete with a cozy sitting room and fireplace. Outside, enjoy a private, cleared backyard with farm-style fencing, offering plenty of room for entertaining, recreation, or simply relaxing in your own peaceful setting. With generous living areas, estate-sized privacy, and endless possibilities, this home delivers the space and versatility you've been looking for. Enjoy the freedom of homeownership without a mandatory HOA. The voluntary neighborhood association helps fund entrance landscaping and street lighting for participants, while homeowners retain the flexibility and independence many buyers are seeking today.
    42 days
    |
    491
    |
    36
    |

    Zillow last checked:

    Listing updated:

    Listed by:

    Lance Real Estate Group,

    Bolst, Inc. 678-201-0244,

    Jennifer Gilmer,

    Bolst, Inc.

    Source: FMLS GA,MLS#: 7773936MLS Logo

    Loading...

      Facts & features

      Interior

      Bedrooms & bathrooms
      • Bedrooms: 6
      • Bathrooms: 6
      • Full bathrooms: 6
      • Main level bathrooms: 1
      • Main level bedrooms: 1
      Rooms
      • Room types: Bonus Room, Den, Exercise Room, Great Room, Media Room, Office, Workshop
      Primary bedroom
      • Features: In-Law Floorplan, Oversized Master, Sitting Room
      • Level: In-Law Floorplan, Oversized Master, Sitting Room
      Bedroom
      • Features: In-Law Floorplan, Oversized Master, Sitting Room
      Primary bathroom
      • Features: Separate His/Hers, Separate Tub/Shower, Vaulted Ceiling(s), Whirlpool Tub
      Dining room
      • Features: Seats 12+, Separate Dining Room
      Kitchen
      • Features: Breakfast Bar, Eat-in Kitchen, Keeping Room, Kitchen Island, Pantry, Stone Counters, View to Family Room
      Heating
      • Central, Forced Air, Natural Gas
      Cooling
      • Central Air, Whole House Fan, Zoned
      Appliances
      • Included: Dishwasher, Double Oven, Gas Cooktop, Gas Oven, Microwave, Range Hood, Refrigerator
      • Laundry: In Basement, Upper Level
      Features
      • Bookcases, Cathedral Ceiling(s), Entrance Foyer, High Ceilings 9 ft Main, High Ceilings, Vaulted Ceiling(s), Walk-In Closet(s), Wet Bar
      • Flooring: Carpet, Ceramic Tile, Hardwood
      • Windows: Double Pane Windows, Plantation Shutters
      • Basement: Daylight,Exterior Entry,Finished,Full,Interior Entry
      • Number of fireplaces: 3
      • Fireplace features: Family Room, Great Room, Master Bedroom
      • Common walls with other units/homes: No Common Walls
      Interior area
      • Total structure area: 6,891
      • Total interior livable area: 6,891 sqft
      • Finished area above ground: 5,579
      • Finished area below ground: 1,514
      Video & virtual tour

      Property

      Parking
      • Total spaces: 3
      • Parking features: Attached, Covered, Driveway, Garage, Garage Door Opener, Garage Faces Side
      • Attached garage spaces: 3
      • Has uncovered spaces: Yes
      Accessibility
      • Accessibility features: None
      Features
      • Levels: Three Or More
      • Patio & porch: Covered, Front Porch, Patio, Rear Porch
      • Exterior features: Private Yard, Rain Gutters
      • Pool features: Above Ground
      • Has spa: Yes
      • Spa features: Bath, None
      • Fencing: Back Yard
      • Has view: Yes
      • View description: Rural
      • Waterfront features: None
      • Body of water: None
      Lot
      • Size: 1.18 Acres
      • Dimensions: 131x359x138x412
      • Features: Back Yard, Cleared, Front Yard, Landscaped, Level, Private
      Details
      • Additional structures: Kennel/Dog Run
      • Parcel number: 03N16B 016
      • Other equipment: None
      • Horse amenities: None

      Construction

      Type & style
      • Home type: SingleFamily
      • Architectural style: Contemporary
      • Property subtype: Single Family Residence, Residential
      Materials
      • Brick 3 Sides, Cement Siding
      • Foundation: Brick/Mortar, Concrete Perimeter
      • Roof: Composition,Shingle
      Condition
      • Resale
      • New construction: No
      • Year built: 2003

      Utilities & green energy

      • Electric: 220 Volts in Laundry
      • Sewer: Septic Tank
      • Water: Public
      • Utilities for property: Cable Available, Electricity Available, Natural Gas Available, Phone Available, Sewer Available, Underground Utilities, Water Available
      Green energy
      • Energy efficient items: Thermostat
      • Energy generation: None

      Community & HOA

      Community
      • Features: Near Schools, Near Shopping, Sidewalks, Street Lights
      • Security: Fire Alarm, Smoke Detector(s)
      • Subdivision: Ridge View Estates
      HOA
      • Has HOA: No
      Location
      • Region: Ball Ground

      Financial & listing details

      • Price per square foot: $144/sqft
      • Tax assessed value: $793,100
      • Annual tax amount: $8,328
      • Date on market: 5/25/2026
      • Cumulative days on market: 42 days
      • Listing terms: Cash,Conventional,VA Loan
      • Ownership: Fee Simple
      • Electric utility on property: Yes
      • Road surface type: Paved

        Estimated market value

        $957,600

        $910,000 - $1.01M

        $5,990/mo

        Price history

        DateEventPrice
        5/25/2026Listed for sale$995,000+58%$144/sqft
        Source: GAMLS #10768357 Report a problem
        4/23/2021Sold$629,900$91/sqft
        Source: GAMLS #8920790 Report a problem
        2/23/2021Pending sale$629,900$91/sqft
        Source: GAMLS #8920790 Report a problem
        2/22/2021Listed for sale$629,900$91/sqft
        Source: GAMLS #8920790 Report a problem
        2/16/2021Pending sale$629,900$91/sqft
        Source: GAMLS #8920790 Report a problem
        2/11/2021Listed for sale$629,900$91/sqft
        Source: FMLS GA #6834545 Report a problem
        2/9/2021Contingent$629,900$91/sqft
        Source: FMLS GA #6834545 Report a problem
        2/4/2021Listed for sale$629,900+40%$91/sqft
        Source: GAMLS #8920790 Report a problem
        6/18/2014Sold$450,000-6.2%$65/sqft
        Source: FMLS GA #5207681 Report a problem
        10/12/2013Listed for sale$479,900+4.6%$70/sqft
        Source: iseemedia Report a problem
        8/22/2013Listing removed$458,950$67/sqft
        Source: Prudential Georgia Realty #5149801 Report a problem
        8/10/2013Price change$458,9500%$67/sqft
        Source: Prudential Georgia Realty-Cherokee #5149801 Report a problem
        6/21/2013Price change$459,000-4.2%$67/sqft
        Source: Prudential Georgia Realty-Cherokee #5149801 Report a problem
        5/22/2013Price change$479,000-4%$70/sqft
        Source: Prudential Georgia Realty-Cherokee #5149801 Report a problem
        2/23/2013Listed for sale$499,000$72/sqft
        Source: Prudential Georgia Realty-Cherokee #5149801 Report a problem
        12/1/2012Listing removed$499,000$72/sqft
        Source: Solid Source Realty, Inc #03236886 Report a problem
        8/8/2012Price change$499,000-5%$72/sqft
        Source: Solid Source Realty, Inc #03236886 Report a problem
        5/26/2012Listed for sale$525,000+36.4%$76/sqft
        Source: Vflyer Homes #03236886 Report a problem
        2/23/2004Sold$385,000$56/sqft
        Source: Public Record Report a problem

        Public tax history

        YearProperty taxesTax assessment
        2025$8,328 +12.3%$317,240 +12.4%
        2024$7,414 +1.4%$282,320 +1.5%
        2023$7,310 +10.4%$278,120 +10.3%
        2022$6,622 +30.9%$252,160 +37.5%
        2021$5,060 +4.3%$183,400 +5.3%
        2020$4,850 +10.9%$174,160 +11.6%
        2019$4,373 -5.5%$156,120 -62%
        2018$4,628 +7%$410,400 +7.7%
        2017$4,324 -7.3%$380,900 -6.2%
        2016$4,663 $406,200 -0.2%
        2015$4,663 +23.6%$406,900 +27.1%
        2014$3,773 +213.7%$320,200 +5%
        2013$1,203 +2.6%$305,000 +3.5%
        2012$1,172 +4.4%$294,600 -3.8%
        2011$1,123 +3.6%$306,300 +136.4%
        2010$1,083 -10.3%$129,560 -11.7%
        2009$1,207 -67.5%$146,720 -3.3%
        2008$3,715 -1.1%$151,800 -1%
        2007$3,757 -1.5%$153,280 +0.1%
        2006$3,813 +6%$153,200 +6.4%
        2005$3,597 $144,040 -61.6%
        2004-- $375,300 +1284.9%
        2003-- $27,100

        Find assessor info on the county website

        Monthly payment

        Est. payment

        Payment breakdown

        Explore the cost of this home by adjusting the details. Changes won't be saved.
        All calculations are estimates and provided by Zillow, Inc. for informational purposes only. Actual amounts may vary.
        HOA fees may include property taxes on listings classified as Co-Ops. Contact the listing agent and/or owner for fee details.
        Mortgage interest rates are dependent on a number of factors, including credit score, down payment, and repayment length. Interest rate data provided by Zillow Group Marketplace, Inc. as of 1/1/1970 from various mortgage lenders with which we have lead or other similar arrangements; the Estimated Payment is an average of those rates.
        See how much you could borrow to make a competitive offer.

        Climate risks

        Neighborhood: 30107

        Getting around

        0 / 100
        Car-Dependent

        Nearby schools

        GreatSchools rating
        Schools provided by the listing agent
        • Elementary: Macedonia
        • Middle: Creekland - Cherokee
        • High: Creekview

        Source: FMLS GA. This data may not be complete. We recommend contacting the local school district to confirm school assignments for this home.

        A local agent can set up tours, give advice and negotiate with sellers.

        Browse local experts

        Similar homes

        Skip to the end of the carouselSkip to the beginning of the carousel