Skip main navigation
Off market
  • $370,700

    122 Ripplestone Way, Anderson, SC 29621

    4beds
    1,999sqft
    SingleFamily
    Built in 2021
    8,712 Square Feet Lot
    $370,700 Zestimate®
    $185/sqft
    $2,182 Estimated rent

    Home value

    $370,700

    $352,000 - $389,000

    $2,182/mo

    Zestimate® history
    Loading
    Loading...

    Owner options

    List your home for rent

    $2,182/mo

    Rent Zestimate®

    Find your next renter with Zillow Rental Manager. Plus, with online applications, you can quickly screen prospective tenants – for free.

    Learn more

    $2,182/mo

    Rent Zestimate®

    Refinance and save

    $2,158/mo

    Est. payment

    Refinancing to a lower rate could help reduce your monthly payments and save thousands over the life of the loan.

    See today's rates

    $2,158/mo

    Est. payment

    Explore your selling options

    Work with a Zillow partner agent

    Leverage their expertise and Zillow's premium Showcase listings to get your home seen by more buyers.

    Get started

    List with your own agent

    Get your home in front of millions of buyers by listing it on Zillow.

    Learn how to do it

    Sell it yourself

    Take full control of how buyers see your home on Zillow by listing For Sale by Owner (FSBO).

    List your home

    What's special

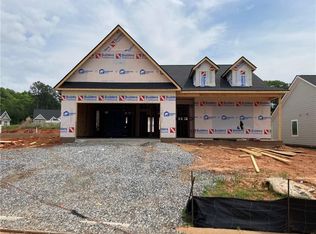
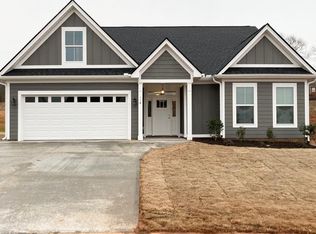
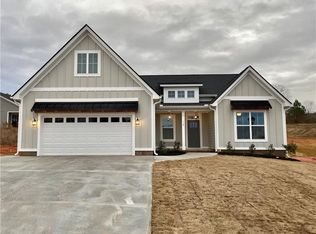
    **Seller to give $2000 towards closing costs/rate buy down if the buyer uses Hayden Hendry (Southern First Bank) with an acceptable offer. Southern First Bank will also be adding an additional $1000 to make a total of $3,000 towards closing costs or rate buy down. What a spectacular move-in ready home! This less than two year old upgraded property has an open floor plan and offers generous utility featuring four bedrooms and three full bathrooms! Known and desired by many, this Martin's Trail favorite "Sawyer" floor plan offers versatility with three bedrooms and two bathrooms on the main level as well as a large 16x15 junior suite upstairs. Immediately inside, you will be greeted by the engineered hardwood flooring that begins in the foyer and continues into the main living areas to even extend into all the bedrooms downstairs! The kitchen is open to the large living room which has a gas fireplace with refreshed surround and seamlessly built-in matching bookcases creating a custom appeal. The kitchen has white 42" Shaker-style cabinets, an island with a deep double bucket sink, colonial white granite countertops, a large walk-in pantry and stainless steel appliances to include: electric stove/oven range, built-in microwave, dishwasher, and garbage disposal. Enjoy the main bedroom suite with a large walk-in closet, trey ceiling and full en-suite bathroom which features white shaker style cabinets, double sinks, rectangular sinks with cultured marble countertops, ceramic tiled shower with frameless glass enclosure, linen closet and ceramic tiled floor. This home has generous features such as 2" blinds throughout, elongated toilets, crown molding and 9' ceilings downstairs, five panel interior doors, "two-over-two" windows, transom windows and glass door to the covered back porch with a seamless retractable screen! Enjoy the professionally upgraded landscape with additions from crepe myrtle trees to beds full of hydrangeas, azaleas and so much more! With privacy in mind, this premier corner lot left no detail forgotten when planning for a future green buffer! This fully sodded and irrigated yard comes to you with a black aluminum perimeter fence equipped with two gates and integrated locks. The two car attached garage has a utility sink, shelves and hooks for gardening tools. Neighborhood perks include sidewalks, street lights and a covered pavilion green space. Located just off of Harriett Circle near the East/West Parkway nearby grocery shopping, AnMed, the YMCA, and the recently extended walking path connecting to the entrance of this esteemed neighborhood. Zoned for the Midway, Glenview and Hanna schools.

    This property is off market, which means it's not currently listed for sale or rent on Zillow. This may be different from what's available on other websites or public sources.
    Facts & features

    Interior

    Bedrooms & bathrooms
    • Bedrooms: 4
    • Bathrooms: 3
    • Full bathrooms: 3
    Heating
    • Heat pump, Electric
    Cooling
    • Central
    Appliances
    • Included: Dishwasher, Microwave
    Features
    • Flooring: Carpet
    Interior area
    • Total interior livable area: 1,999 sqft

    Property

    Parking
    • Parking features: Garage - Attached
    Lot
    • Size: 8,712 sqft
    Details
    • Parcel number: 1472901042

    Construction

    Type & style
    • Home type: SingleFamily
    Materials
    • Roof: Shake / Shingle
    Condition
    • Year built: 2021

    Community & neighborhood

    Location
    • Region: Anderson

    Price history

    DateEventPrice
    6/26/2023Sold$350,000-4.1%$175/sqft
    Source: WUMLS #20261945 Report a problem
    5/19/2023Pending sale$364,900$183/sqft
    Source: WUMLS #20261945 Report a problem
    5/5/2023Listed for sale$364,900+16.7%$183/sqft
    Source: WUMLS #20261945 Report a problem
    9/30/2021Sold$312,750$156/sqft
    Source: WUMLS #20240967 Report a problem
    8/21/2021Pending sale$312,750$156/sqft
    Source: WUMLS #20240967 Report a problem
    7/8/2021Price change$312,750+6.4%$156/sqft
    Source: WUMLS #20240967 Report a problem
    7/2/2021Listed for sale$294,000+92.4%$147/sqft
    Source: WUMLS #20240967 Report a problem
    2/11/2021Sold$152,800$76/sqft
    Source: Public Record Report a problem

    Public tax history

    YearProperty taxesTax assessment
    2024$8,868 +68.5%$20,960 +67.8%
    2023$5,262 +0.9%$12,490 -33.4%
    2022$5,214 +705.5%$18,740 +1149.3%
    2021$647 +0.9%$1,500
    2020$641 $1,500
    2019$641 $1,500
    2018$641 $1,500

    Find assessor info on the county website

    Neighborhood: 29621

    Nearby schools

    GreatSchools rating
    Schools provided by the listing agent
    • Elementary: Midway Elem
    • Middle: Glenview Middle
    • High: Tl Hanna High

    Source: The MLS. This data may not be complete. We recommend contacting the local school district to confirm school assignments for this home.

    Get a cash offer in 3 minutes
    Find out how much your home could sell for in as little as 3 minutes with a no-obligation cash offer.
    Estimated market value
    $370,700
    Get a cash offer in 3 minutes
    Find out how much your home could sell for in as little as 3 minutes with a no-obligation cash offer.
    Estimated market value
    $370,700