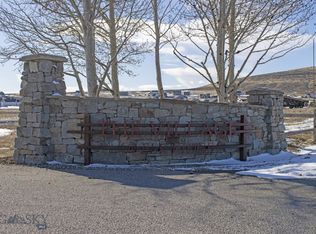
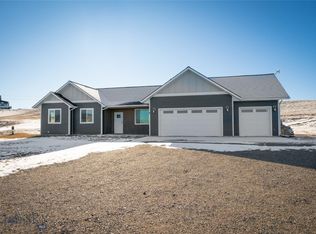
Set on an expansive 1.48-acre parcel in the Village at Elk Ridge, this thoughtfully designed single-level home offers space, comfort, and sweeping Montana views. With 2,041 square feet, 3 bedrooms, and 2 bathrooms, the home combines clean design with quality craftsmanship and functional living.
The heart of the home is a beautifully appointed kitchen featuring custom cabinetry, generous workspace, and a seamless flow into the open living and dining areas, ideal for both everyday living and entertaining. The primary suite is equally well executed, with a spacious layout and a well-finished bathroom designed for comfort and ease.
A wood stove anchors the living space, adding warmth and character while providing an efficient secondary heat source, perfect for Montana winters. The single-level floor plan enhances livability, with a practical layout that separates the primary suite from the guest bedrooms.
Outside, the larger-than-average 1.48-acre lot offers privacy, elbow room, and opportunity. Whether you're looking to add a shop, create additional outdoor living space, or simply enjoy the open setting, the property provides flexibility that is increasingly hard to find in this price point.
Additional features include a 2-car attached garage, private well and septic, and paved access, all located just under 30 miles from Bozeman Yellowstone International Airport .
This is a well-built, thoughtfully designed home that captures the essence of Montana living, space, views, and quality construction in a quiet Three Forks setting. Custom built cabinetry by Corbett Carpentry. Waffle grid/5-6" slab foundation. Whole house water softener, and reverse osmosis water system at the kitchen sink. On demand hot water heater, 400 amp service with space for 200 amp shop to be added.
For sale
$630,000
122 Rolling Prairie Way, Three Forks, MT 59752
3beds
2,041sqft
Est.:
Single Family Residence
Built in 2019
1.48 Acres Lot
$-- Zestimate®
$309/sqft
$47/mo HOA
What's special
Sweeping montana viewsThoughtfully designed single-level homeGenerous workspacePaved accessWhole house water softenerBeautifully appointed kitchenCustom cabinetry
- 18 days |
- 542 |
- 38 |
Likely to sell faster than
Zillow last checked:
Listing updated:
Listed by:
Lincoln Roberts 406-581-6283,
Engel & Volkers - Ennis
Source: Big Sky Country MLS,MLS#: 410960Originating MLS: Big Sky Country MLS
Tour with a local agent
Facts & features
Interior
Bedrooms & bathrooms
- Bedrooms: 3
- Bathrooms: 2
- Full bathrooms: 2
Rooms
- Room types: Dining Room, Garage, Kitchen, Laundry, Living Room
Heating
- Baseboard, Electric, Stove, Wood
Cooling
- Ceiling Fan(s)
Features
- Flooring: Engineered Hardwood
Interior area
- Total structure area: 2,041
- Total interior livable area: 2,041 sqft
- Finished area above ground: 2,041
Property
Parking
- Total spaces: 2
- Parking features: Attached, Garage
- Attached garage spaces: 2
- Has uncovered spaces: Yes
Features
- Levels: One
- Stories: 1
- Patio & porch: Patio
- Exterior features: Gravel Driveway, Sprinkler/Irrigation
Lot
- Size: 1.48 Acres
- Features: Lawn, Sprinklers In Ground
Details
- Parcel number: 0002412204
- Zoning description: R1
- Special conditions: None
Construction
Type & style
- Home type: SingleFamily
- Architectural style: Ranch
- Property subtype: Single Family Residence
Materials
- Roof: Asphalt
Condition
- New construction: No
- Year built: 2019
Utilities & green energy
- Sewer: Septic Tank
- Water: Well
- Utilities for property: Electricity Connected, Fiber Optic Available, Propane, Phone Available, Septic Available, Water Available
Community & HOA
Community
- Subdivision: Village at Elk Ridge
HOA
- Has HOA: Yes
- Amenities included: Playground, Park
- Services included: Road Maintenance
- HOA fee: $560 annually
Location
- Region: Three Forks
Financial & listing details
- Price per square foot: $309/sqft
- Tax assessed value: $536,500
- Annual tax amount: $2,685
- Date on market: 5/7/2026
- Cumulative days on market: 20 days
- Listing terms: Cash
- Ownership: Full
- Electric utility on property: Yes
- Road surface type: Paved
Estimated market value
Not available
Estimated sales range
Not available
Not available
Price history
| Date | Event | Price |
|---|---|---|
| 5/7/2026 | Listed for sale | $630,000+5.2%$309/sqft |
Source: Big Sky Country MLS #410960 Report a problem | ||
| 9/28/2022 | Sold | -- |
Source: Big Sky Country MLS #372968 Report a problem | ||
| 9/2/2022 | Pending sale | $599,000$293/sqft |
Source: Big Sky Country MLS #372968 Report a problem | ||
| 7/13/2022 | Listed for sale | $599,000$293/sqft |
Source: Big Sky Country MLS #372968 Report a problem | ||
Public tax history
| Year | Property taxes | Tax assessment |
|---|---|---|
| 2024 | $3,531 | $536,500 |
| 2023 | $3,531 +32.6% | $536,500 +51.8% |
| 2022 | $2,664 -5% | $353,400 |
| 2021 | $2,803 +143.2% | $353,400 +93.2% |
| 2020 | $1,152 +1063.8% | $182,884 +1109.2% |
| 2019 | $99 +1880.4% | $15,124 +21818.8% |
| 2018 | $5 | $69 |
| 2017 | $5 -0.4% | $69 +7.8% |
| 2016 | $5 | $64 |
| 2015 | $5 +535.4% | $64 -20% |
| 2014 | $1 | $80 |
Find assessor info on the county website
Monthly payment
Est. payment$--/mo
Payment breakdown
Explore the cost of this home by adjusting the details. Changes won't be saved.
All calculations are estimates and provided by Zillow, Inc. for informational purposes only. Actual amounts may vary.
HOA fees may include property taxes on listings classified as Co-Ops. Contact the listing agent and/or owner for fee details.
Mortgage interest rates are dependent on a number of factors, including credit score, down payment, and repayment length. Interest rate data provided by Zillow Group Marketplace, Inc. as of 1/1/1970 from various mortgage lenders with which we have lead or other similar arrangements; the Estimated Payment is an average of those rates.
See how much you could borrow to make a competitive offer.
Climate risks
Neighborhood: Wheatland
Nearby schools
GreatSchools rating
- 3/10Three Forks Elementary SchoolGrades: PK-5Distance: 4.8 mi
- 3/10Three Forks 7-8Grades: 6-8Distance: 4.7 mi
- 6/10Three Forks High SchoolGrades: 9-12Distance: 4.7 mi
A local agent can set up tours, give advice and negotiate with sellers.

- Montana
- Broadwater County
- Three Forks
- 59752
- Wheatland
- 122 Rolling Prairie Way
Nearby cities
Nearby neighborhoods
Nearby zip codes
Other Three Forks Topics
