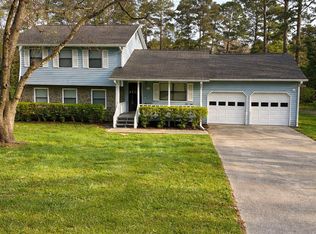
Welcome to this beautiful home situated on a spacious corner lot in a well-established community! This inviting property features a large family room with a cozy fireplace, a separate dining area, and a beautiful kitchen with granite countertops. The home offers four generously sized bedrooms, 2.5 bathrooms, and a two-car garage. Enjoy relaxing on the welcoming front porch or entertaining in the expansive backyard, complete with a large patio, privacy fencing, fire pit, and an outdoor shed with a finished entertainment space. With plenty of room inside and out, this home is perfect for everyday living and gatherings. Property is being sold AS-IS. Preferred Closing Attorney: Raymer Law Group
Pending
$255,000
122 Spring Valley Cir, Stockbridge, GA 30281
4beds
1,599sqft
Single Family Residence, Residential
Built in 1983
0.54 Acres Lot
$252,500 Zestimate®
$159/sqft
$-- HOA
What's special
- 60 days
- 48
- 5
Zillow last checked:
Listing updated:
Listed by:
JACQUELINE NUNNALLY,
BHGRE Metro Brokers 404-843-2500
Source: FMLS GA,MLS#: 7825221
Facts & features
Interior
Bedrooms & bathrooms
- Bedrooms: 4
- Bathrooms: 3
- Full bathrooms: 2
- 1/2 bathrooms: 1
- Main level bathrooms: 2
- Main level bedrooms: 4
Rooms
- Room types: Family Room, Laundry
Primary bedroom
- Features: Other
- Level: Other
Bedroom
- Features: Other
Primary bathroom
- Features: Tub/Shower Combo
Dining room
- Features: Separate Dining Room
Kitchen
- Features: Country Kitchen, Solid Surface Counters
Heating
- Other
Cooling
- Central Air
Appliances
- Included: Disposal, Dishwasher, Refrigerator
- Laundry: In Hall
Features
- Walk-In Closet(s)
- Flooring: Carpet, Tile
- Windows: None
- Basement: None
- Number of fireplaces: 1
- Fireplace features: Family Room
- Common walls with other units/homes: No Common Walls
Interior area
- Total structure area: 1,599
- Total interior livable area: 1,599 sqft
- Finished area above ground: 1,599
- Finished area below ground: 0
Video & virtual tour
Property
Parking
- Total spaces: 4
- Parking features: Garage
- Garage spaces: 2
Accessibility
- Accessibility features: None
Features
- Levels: One
- Stories: 1
- Patio & porch: Patio
- Exterior features: Private Yard
- Pool features: None
- Spa features: None
- Fencing: Chain Link,Fenced
- Has view: Yes
- View description: Neighborhood
- Waterfront features: None
- Body of water: None
Lot
- Size: 0.54 Acres
- Features: Back Yard, Corner Lot, Level
Details
- Additional structures: Shed(s)
- Parcel number: S2902001000
- Other equipment: None
- Horse amenities: None
Construction
Type & style
- Home type: SingleFamily
- Architectural style: Ranch
- Property subtype: Single Family Residence, Residential
Materials
- Wood Siding
- Foundation: Slab
- Roof: Other
Condition
- Resale
- New construction: No
- Year built: 1983
Utilities & green energy
- Electric: 220 Volts
- Sewer: Septic Tank
- Water: Public
- Utilities for property: Cable Available, Electricity Available, Phone Available, Sewer Available, Underground Utilities, Water Available
Green energy
- Energy efficient items: None
- Energy generation: None
Community & HOA
Community
- Features: None
- Security: None
- Subdivision: Bridgewood
HOA
- Has HOA: No
Location
- Region: Stockbridge
Financial & listing details
- Price per square foot: $159/sqft
- Tax assessed value: $241,490
- Annual tax amount: $625
- Date on market: 8/21/2026
- Cumulative days on market: 60 days
- Listing terms: Cash,Conventional,FHA,VA Loan
- Electric utility on property: Yes
- Road surface type: Paved
Estimated market value
$252,500
$240,000 - $265,000
$1,923/mo
Price history
| Date | Event | Price |
|---|---|---|
| 9/14/2026 | Pending sale | $255,000$159/sqft |
Source:  GAMLS #10830412 Report a problem GAMLS #10830412 Report a problem | ||
| 8/21/2026 | Listed for sale | $255,000+316%$159/sqft |
Source: GAMLS #10830412 Report a problem | ||
| 6/1/1983 | Sold | $61,300$38/sqft |
Source: Agent Provided Report a problem | ||
Public tax history
| Year | Property taxes | Tax assessment |
|---|---|---|
| 2025 | $625 -0.9% | $96,596 +7.3% |
| 2024 | $631 +63.3% | $90,000 +4.2% |
| 2023 | $386 -27.3% | $86,360 +17.4% |
| 2022 | $531 +0% | $73,560 +24.1% |
| 2021 | $531 | $59,280 +18.3% |
| 2020 | $531 | $50,120 -1.2% |
| 2019 | $531 +4.8% | $50,720 +8.6% |
| 2018 | $507 +32.9% | $46,720 +43.5% |
| 2016 | $382 +27.8% | $32,560 +15.3% |
| 2015 | $299 +19.4% | $28,240 +6.2% |
| 2014 | $250 | $26,600 |
| 2013 | -- | -- |
| 2012 | -- | -- |
| 2011 | -- | -- |
| 2010 | -- | -- |
| 2009 | -- | -- |
| 2008 | $1,336 -0.5% | -- |
| 2007 | $1,343 +14.8% | $48,880 |
| 2005 | $1,171 | $48,880 +7% |
| 2004 | $1,171 +13.5% | $45,680 +9.7% |
| 2003 | $1,031 +7.4% | $41,640 +3.3% |
| 2002 | $960 -5.7% | $40,320 |
| 2001 | $1,018 -11.4% | $40,320 +4.5% |
| 2000 | $1,149 | $38,600 |
Find assessor info on the county website
Monthly payment
Est. payment
Payment breakdown
Explore the cost of this home by adjusting the details. Changes won't be saved.Climate risks
Neighborhood: 30281
Nearby schools
Schools provided by the listing agent
- Elementary: Cotton Indian
- Middle: Stockbridge
- High: Stockbridge
Source: FMLS GA. This data may not be complete. We recommend contacting the local school district to confirm school assignments for this home.
- $245,0003 bd2 ba1.4k sqft124 Spring Valley Cir, Stockbridge, GA 30281For Sale

- $222,3004 bd2 ba1.4k sqft105 Spring Valley Way, Stockbridge, GA 30281Off Market
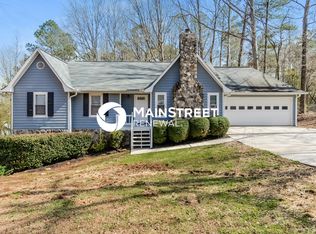
- $262,0003 bd2 ba1.9k sqft120 Spring Valley Cir, Stockbridge, GA 30281Off Market
- $256,7004 bd2 ba2.2k sqft121 Spring Valley Cir, Stockbridge, GA 30281Off Market
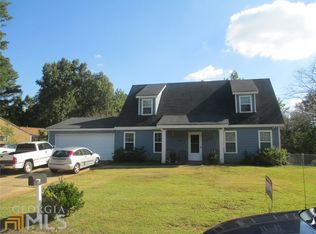
Similar homes
- $250,0003 bd3 ba1.3k sqft122 Turning Point, Stockbridge, GA 30281Active
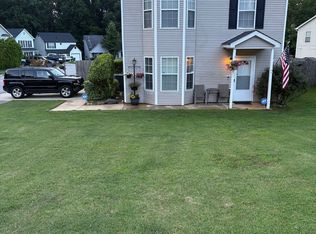
 MLS ID #10869164, Tyrica L Barnes, HomeSmart. GAMLS
 - $265,9004 bd2 ba1.8k sqft113 Timberwood Dr, Stockbridge, GA 30281Active
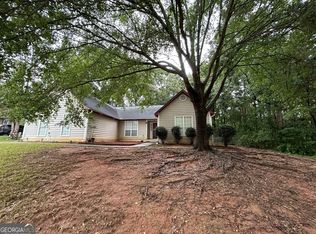 MLS ID #10813986, Patti Martinez, Keller Williams Realty Atl. Partners. GAMLS
 - $274,9003 bd3 ba1.8k sqft103 Cotton Indian Trl, Stockbridge, GA 30281Active
 MLS ID #10721923, Charlene Lewis, Regal Realty Group LLC. GAMLS
 - $234,0003 bd2 ba1.5k sqft131 Meadow Ridge Dr, Stockbridge, GA 30281Active
 MLS ID #10836048, Gene Reynolds, Gene Reynolds Realty Inc.. GAMLS
 - $259,9004 bd2 ba1.5k sqft3403 Hidden Ln, Rex, GA 30273ActiveMLS ID #10872668, Alianny Santos, The Atlanta Home Experts. GAMLS
- $365,0003 bd2 ba2k sqft768 Swan Lake Rd, Stockbridge, GA 30281ActiveMLS ID #10871443, Tabitha Ariza, Century 21 Results. GAMLS
- $273,9003 bd2 ba1.3k sqft3335 Rock Creek Dr, Rex, GA 30273ActiveMLS ID #10841005, Regina Snow, 1st Classic Realty. GAMLS
- $169,0003 bd1 ba1.2k sqft390 Charlotte Blvd, Stockbridge, GA 30281ActiveMLS ID #10846666, Kelly Adams Cooley, Adams Asset Management Inc.. GAMLS
- $312,4004 bd3 ba2k sqft173 Addy Ln, Stockbridge, GA 30281ActiveMLS ID #10841067, Andrea Wariner, GTR Brokerage. GAMLS
- $279,9003 bd2 ba1.4k sqft381 Newcastle Vis, McDonough, GA 30253ActiveMLS ID #10846474, Jerri Sims, First Choice Realty Group GA. GAMLS
- $249,9993 bd2 ba1.3k sqft4311 Derbyshire Trce SE, Conyers, GA 30094ActiveMLS ID #10835475, Everette Forrest, Keller Williams Realty Atl. Partners. GAMLS
- $324,0004 bd3 ba2.1k sqft3398 Mosswood Ln, Rex, GA 30273ActiveMLS ID #10854226, Mark Spain, Mark Spain Real Estate. GAMLS
- $280,0003 bd2 ba1.9k sqft4761 Kensington Ln SE, Conyers, GA 30094ActiveMLS ID #10857370, Charles Dyer, Dwayne Walker Realty. GAMLS
- $280,0004 bd3 ba1.8k sqft6869 Lockley Ct, Rex, GA 30273ActiveMLS ID #10818474, Jay Jackson, Jackson Signature Realty LLC. GAMLS
- $230,0003 bd3 ba2.2k sqft2480 Burton Cir, Morrow, GA 30260ActiveMLS ID #10844928, Gwendolyn Strutko, Drake Realty of Greater Atlanta. GAMLS
- $279,9994 bd2 ba1.7k sqft440 E Country Woods Dr, Covington, GA 30016ActiveMLS ID #10850252, Morgan Gill, Market South Properties Inc.. GAMLS
- $249,9004 bd2 ba1.3k sqft3742 Turner Heights Dr, Decatur, GA 30032ActiveMLS ID #10831400, Nkadi Azuh, HomeSmart. GAMLS
- $265,0004 bd3 ba2.1k sqft3255 Redona Dr, Atlanta, GA 30349ActiveMLS ID #10856106, Tifanny Johnson, Maximum One Realtor Partners. GAMLS
- $259,9004 bd3 ba2k sqft1555 Acorn Frst, Stone Mountain, GA 30088ActiveMLS ID #10683743, Rosemary Griffin, Charles Lawrence Realty. GAMLS
