Skip main navigation
Active
  • Price cut: $10K (8/28)
    $119,900

    122 Village Rd, Hot Springs, AR 71913

    5beds
    2,117sqft
    : 
    $808/mo
    Get pre-qualified
    Single Family Residence
    Built in 1974
    0.3 Acres Lot
    $-- Zestimate®
    $57/sqft
    $-- HOA

    What's special

    Large bonus roomNew hvac systemNew gutters
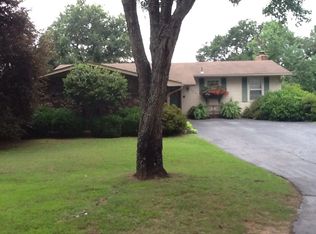
    $50,000 PRICE IMPROVEMENT — MORE ROOM IN YOUR BUDGET FOR REPAIRS! Are you looking for the worst house in the best neighborhood? THIS COULD BE THE ONE! INVESTORS & FLIPPERS — Incredible opportunity to transform this all-brick, 2-story home in a desirable neighborhood with plenty of space and potential. With 5 bedrooms, 3 full bathrooms, a large bonus room, and a true 2-car garage, the possibilities are hard to ignore. Only 4 homes have sold in this neighborhood in the past 24 months, making opportunities to purchase here limited. The major repairs include foundation work related to rainwater intrusion, new gutters, and a new HVAC system. The basement walls are currently open, providing an opportunity to address the foundation issues and complete the space to your specifications. With the $50,000 price improvement, you have more room in the budget to make the necessary repairs and create value in a neighborhood where homes don't come on the market often. Bring your vision, run your numbers, and take advantage of the opportunity to own in one of the area's desirable neighborhoods.
    78 days
    5,676
    325

    Zillow last checked:

    Listing updated:

    Listed by:

    Donna G McGhee 870-223-3810,

    Century 21 Parker & Scroggins Realty - Hot Springs 501-762-1748

    Source: CARMLS,MLS#: 26024691MLS Logo

      Facts & features

      Interior

      Bedrooms & bathrooms
      • Bedrooms: 5
      • Bathrooms: 3
      • Full bathrooms: 3
      Rooms
      • Room types: Formal Living Room, Basement
      Dining room
      • Features: Separate Dining Room
      Heating
      • Electric, None
      Cooling
      • Electric
      Appliances
      • Included: None
      Features
      • 5 Bedrooms Lower Level
      • Flooring: Other
      • Has fireplace: Yes
      • Fireplace features: Woodburning-Site-Built
      Interior area
      • Total structure area: 2,117
      • Total interior livable area: 2,117 sqft

      Property

      Parking
      • Total spaces: 2
      • Parking features: Garage, Two Car, Garage Faces Side
      • Has garage: Yes
      Features
      • Levels: Two
      • Stories: 2
      Lot
      • Size: 0.3 Acres
      • Dimensions: 123 x 143 x 114 x 77
      • Features: Sloped
      Details
      • Parcel number: 40067600057000

      Construction

      Type & style
      • Home type: SingleFamily
      • Architectural style: Spanish
      • Property subtype: Single Family Residence
      Materials
      • Brick
      • Foundation: Slab
      • Roof: 3 Tab Shingles
      Condition
      • New construction: No
      • Year built: 1974

      Utilities & green energy

      • Electric: Elec-Municipal (+Entergy)
      • Gas: Gas-Natural
      • Sewer: Public Sewer
      • Water: Public
      • Utilities for property: Natural Gas Connected

      Community & HOA

      Community
      • Subdivision: VILLAGE SOUTH
      HOA
      • Has HOA: No
      Location
      • Region: Hot Springs

      Financial & listing details

      • Price per square foot: $57/sqft
      • Tax assessed value: $189,450
      • Annual tax amount: $1,600
      • Date on market: 6/18/2026
      • Road surface type: Paved

        Estimated market value

        Not available

        Estimated sales range

        Not available

        $2,702/mo

        Price history

        DateEventPrice
        8/28/2026Price change$119,900-7.7%$57/sqft
        Source: HSDS #156010 Report a problem
        8/15/2026Price change$129,900-6.5%$61/sqft
        Source: HSDS #156010 Report a problem
        8/11/2026Listed for sale$139,000$66/sqft
        Source: CARMLS #26024691 Report a problem
        7/22/2026Contingent$139,000$66/sqft
        Source: CARMLS #26024691 Report a problem
        7/15/2026Price change$139,000-11.7%$66/sqft
        Source: CARMLS #26024691 Report a problem
        7/1/2026Price change$157,500-6.8%$74/sqft
        Source: CARMLS #26024691 Report a problem
        6/18/2026Listed for sale$169,000+13.4%$80/sqft
        Source: HSDS #156010 Report a problem
        4/24/2007Sold$149,000$70/sqft
        Source: Agent Provided Report a problem

        Public tax history

        YearProperty taxesTax assessment
        2025$923 -37.9%$34,944 +7.7%
        2024$1,486 +9.8%$32,448 +8.3%
        2023$1,354 +9.1%$29,952 +9.1%
        2022$1,241 +8.8%$27,456 +10%
        2021$1,141 $24,960
        2020$1,141 +0%$24,960
        2019$1,141 -4.4%$24,960
        2018$1,193 +9.1%$24,960
        2017$1,094 +28.6%$24,960 +5.4%
        2016$850 +8.3%$23,690
        2015$785 -19.7%$23,690
        2014$978 +221.5%$23,690 +49.6%
        2013$304 $15,840
        2012$304 -55.5%$15,840 -36.7%
        2011$684 $25,040
        2009$684 $25,040
        2008$684 +92.3%$25,040 +58.1%
        2007$356 $15,840
        2006-- $15,840
        2005-- $15,840
        2004-- $15,840
        2003-- $15,840 +0%
        2001-- $15,833
        Find assessor info on the county website

        Monthly payment

        Est. payment

        Payment breakdown

        Explore the cost of this home by adjusting the details. Changes won't be saved.
        All calculations are estimates and provided by Zillow, Inc. for informational purposes only. Actual amounts may vary.
        HOA fees may include property taxes on listings classified as Co-Ops. Contact the listing agent and/or owner for fee details.
        See how much you could borrow to make a competitive offer.

        Climate risks

        Neighborhood: 71913

        Getting around

        11 / 100
        Car-Dependent
        19 / 100
        Somewhat Bikeable

        Nearby schools

        GreatSchools rating

        A local agent can set up tours, give advice and negotiate with sellers.

        A local lender can help you make sure your offer is ready when you are.

        Browse local experts