Welcome to this beautifully built new construction home featuring 4 bedrooms and 2.5 bathrooms. The main level offers luxury vinyl plank flooring creating a seamless flow between the living, dining, and kitchen areas and a stylish kitchen complete with granite countertops, center island, stainless steel appliances, tiled backsplash, and recessed and pendant lighting. Dining area with slider providing access to the wood deck, perfect for indoor outdoor living.Upstairs includes four carpeted bedrooms, highlighted by a spacious primary suite with walk-in closet and private bath featuring a double vanity and tiled flooring. The second full bath offers tiled floors,tiled shower walls and double vanity. Convenient first-floor laundry is located in the half bath. Additional features include central air, a two-car garage, and a full basement ideal for storage or future living space.
Sold for $529,000
$529,000
1220 Bay St, Springfield, MA 01109
4beds
2,156sqft
Single Family Residence
Built in 2026
8,398 Square Feet Lot
$-- Zestimate®
$245/sqft
$-- Estimated rent
Home value
Not available
Estimated sales range
Not available
Not available
Zestimate® history
Owner options
List your home for rent
Find your next renter with Zillow Rental Manager. Plus, with online applications, you can quickly screen prospective tenants – for free.
Refinance and save
$3,626/mo
Est. payment
Refinancing to a lower rate could help reduce your monthly payments and save thousands over the life of the loan.
$3,626/mo
Est. payment
Explore your selling options
Work with a Zillow partner agent
Leverage their expertise and Zillow's premium Showcase listings to get your home seen by more buyers.
Get startedList with your own agent
Get your home in front of millions of buyers by listing it on Zillow.
Learn how to do itSell it yourself
Take full control of how buyers see your home on Zillow by listing For Sale by Owner (FSBO).
List your homeWhat's special
Wood deckTwo-car garageStylish kitchenGranite countertopsSpacious primary suiteFour carpeted bedroomsStainless steel appliances
Zillow last checked:
Listing updated:
Listed by:
Amanda Rodriguez 413-221-3269,
Lock and Key Realty Inc. 413-282-8080
Bought with:
Patrick Hegarty
REMAX Connections - Belchertown
Source: MLS PIN,MLS#: 73498953
Facts & features
Interior
Bedrooms & bathrooms
- Bedrooms: 4
- Bathrooms: 3
- Full bathrooms: 2
- 1/2 bathrooms: 1
Primary bedroom
- Level: Second
Bedroom 2
- Level: Second
Bedroom 3
- Level: Second
Bedroom 4
- Level: Second
Bathroom 1
- Features: Bathroom - Half
- Level: First
Bathroom 2
- Features: Bathroom - Full
- Level: Second
Bathroom 3
- Features: Bathroom - Full
- Level: Second
Heating
- Forced Air
Cooling
- Central Air
Appliances
- Included: Range, Dishwasher, Disposal, Microwave, Refrigerator
- Laundry: First Floor
Features
- Basement: Full,Interior Entry,Bulkhead,Concrete
- Has fireplace: No
Interior area
- Total structure area: 2,156
- Total interior livable area: 2,156 sqft
- Finished area above ground: 2,156
Property
Parking
- Total spaces: 4
- Parking features: Paved Drive
- Garage spaces: 2
- Uncovered spaces: 2
Features
- Patio & porch: Deck
- Exterior features: Deck
Lot
- Size: 8,398 Square Feet
Details
- Zoning: R1
Construction
Type & style
- Home type: SingleFamily
- Architectural style: Colonial
- Property subtype: Single Family Residence
Materials
- Foundation: Concrete Perimeter
- Roof: Shingle
Condition
- Year built: 2026
Utilities & green energy
- Sewer: Public Sewer
- Water: Public
Community & HOA
Community
- Features: Public Transportation, Park, Walk/Jog Trails, Highway Access, House of Worship, Public School
HOA
- Has HOA: No
Location
- Region: Springfield
Financial & listing details
- Price per square foot: $245/sqft
- Date on market: 8/18/2026
Price history
| Date | Event | Price |
|---|---|---|
| 6/18/2026 | Sold | $529,000$245/sqft |
Source: MLS PIN #73498953 Report a problem | ||
| 5/21/2026 | Pending sale | $529,000$245/sqft |
Source: MLS PIN #73498953 Report a problem | ||
| 5/7/2026 | Contingent | $529,000$245/sqft |
Source: MLS PIN #73498953 Report a problem | ||
| 4/9/2026 | Listed for sale | $529,000$245/sqft |
Source: MLS PIN #73498953 Report a problem | ||
Public tax history
Tax history is unavailable.
Neighborhood: Pine Point
Nearby homes
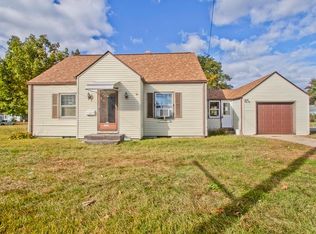
- $220,0004 bd2 ba1.4k sqft1226 Bay St, Springfield, MA 01109Sold
- $206,7003 bd1 ba978 sqft15 E Brundreth St, Springfield, MA 01109Off Market
- $247,9004 bd1 ba1.2k sqft1208 Bay St, Springfield, MA 01109Off Market
- $248,5003 bd1 ba1k sqft1234 Bay St, Springfield, MA 01109Off Market
- $215,7003 bd1 ba1.4k sqft1225 Bay St, Springfield, MA 01109Off Market
- $213,7003 bd1 ba1.3k sqft1215 Bay St, Springfield, MA 01109Off Market
- $335,0003 bd2 ba1.4k sqft1235 Bay St, Springfield, MA 01109Sold
- $239,1003 bd1 ba978 sqft23 E Brundreth St, Springfield, MA 01109Off Market
Nearby schools
GreatSchools rating
- 3/10Hiram L Dorman SchoolGrades: PK-5Distance: 0.4 mi
- 3/10STEM Middle AcademyGrades: 6-8Distance: 1 mi
- 1/10Springfield Central High SchoolGrades: 9-12Distance: 0.2 mi


Get pre-qualified for a loan
At Zillow Home Loans, we can pre-qualify you in as little as 5 minutes with no impact to your credit score.An equal housing lender. NMLS #10287.
