Skip main navigation
Sold for $475,000
  • $475,000

    1220 Holley Ridge Rd, Henry, VA 24102

    3beds
    2,040sqft
    Single Family Residence
    Built in 1925
    33.81 Acres Lot
    $430,200 Zestimate®
    $233/sqft
    $1,835 Estimated rent

    Home value

    $430,200

    $409,000 - $452,000

    $1,835/mo

    Zestimate® history
    Loading
    Loading...

    Owner options

    List your home for rent

    $1,835/mo

    Rent Zestimate®

    Find your next renter with Zillow Rental Manager. Plus, with online applications, you can quickly screen prospective tenants – for free.

    Learn more

    $1,835/mo

    Rent Zestimate®

    Refinance and save

    $2,909/mo

    Est. payment

    Refinancing to a lower rate could help reduce your monthly payments and save thousands over the life of the loan.

    See today's rates

    $2,909/mo

    Est. payment

    Explore your selling options

    Work with a Zillow partner agent

    Leverage their expertise and Zillow's premium Showcase listings to get your home seen by more buyers.

    Get started

    List with your own agent

    Get your home in front of millions of buyers by listing it on Zillow.

    Learn how to do it

    Sell it yourself

    Take full control of how buyers see your home on Zillow by listing For Sale by Owner (FSBO).

    List your home

    What's special

    Well-maintained homeFunctional outbuildingsMultiple shedsThoughtful updates throughoutWelcoming foyerNatural springs
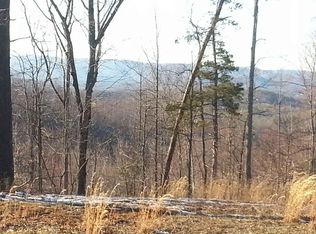
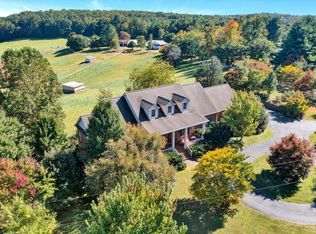
    BACK ON THE MARKET DUE TO THE BUYERS' LOAN BEING DENIED. NO FAULT OF THE PROPERTY. Experience the serenity of country living on this private 33.81-acre property, perfectly suited for animals and outdoor enjoyment. The land includes approximately 8 fenced acres, two water spigots in the fields, and natural springs that offer potential pond sites. A four-stall barn/stable, multiple sheds, and a metal building previously used for sheep provide excellent infrastructure for livestock or hobby farming. The seller has cared for cows, sheep, goats, and rescue animals here in the past. Also on the property is a charming circa 1925 store building with its own electric service and HVAC--ideal for creative use or storage. level includes a welcoming foyer, spacious living room with a fireplace insert and heatilator, a full bath, and a bedroom. Upstairs are two additional bedrooms and another full bath. The layout is roomy and functional, with thoughtful updates throughout. This property offers a rare blend of usable acreage, functional outbuildings, and a well-maintained home--ready for your vision and lifestyle. Also listed as a farm. MLS 926438

    Zillow last checked:

    Listing updated:

    Listed by:

    LUCINDA SCRUGGS 540-814-1230,

    QUALITY REALTY

    Bought with:

    DEBRA LEIGH GILES, 0225049615

    EXP REALTY LLC - STAFFORD

    Source: RVAR,MLS#: 926437MLS Logo

    Facts & features

    Interior

    Bedrooms & bathrooms
    • Bedrooms: 3
    • Bathrooms: 2
    • Full bathrooms: 2
    • Main level bathrooms: 1
    • Main level bedrooms: 1
    Primary bedroom
    • Level: Upper
    Bedroom 2
    • Level: Entry
    Bedroom 3
    • Level: Upper
    Other
    • Level: Entry
    Dining room
    • Level: Entry
    Foyer
    • Level: Entry
    Kitchen
    • Level: Entry
    Laundry
    • Level: Entry
    Living room
    • Level: Entry
    Office
    • Level: Upper
    Sun room
    • Level: Upper
    Heating
    • Heat Pump Electric, Zoned
    Cooling
    • Heat Pump Electric, Zoned
    Features
    • Ceiling Fan(s), Storage, Walk-In Closet(s)
    • Flooring: Vinyl, Wood, Laminate
    • Windows: Tilt-In
    • Basement: Partial
    • Number of fireplaces: 1
    • Fireplace features: Heatilator, Insert, Living Room, Masonry, Blower Fan
    Interior area
    • Total structure area: 2,040
    • Total interior livable area: 2,040 sqft

    Property

    Parking
    • Details: Off Street Parking
    Features
    • Levels: Two
    • Stories: 2
    • Patio & porch: Front Porch, Side Porch, Covered Porch
    • Exterior features: Garden Space, Sunroom
    • Fencing: Fenced
    Lot
    • Size: 33.81 Acres
    • Features: Level, Secluded
    Details
    • Additional structures: Barn(s), Shed(s)
    • Parcel number: 1130006700,1130006701,1130006803
    • Zoning: NZ
    • Horses can be raised: Yes

    Construction

    Type & style
    • Home type: SingleFamily
    • Property subtype: Single Family Residence
    Materials
    • Vinyl Siding
    Condition
    • Year built: 1925

    Utilities & green energy

    • Sewer: Private Septic
    • Water: Private Well

    Community & HOA

    HOA
    • Has HOA: No
    Location
    • Region: Henry

    Financial & listing details

    • Price per square foot: $233/sqft
    • Tax assessed value: $181,800
    • Annual tax amount: $1,058
    • Date on market: 8/6/2026
    • Cumulative days on market: 109 days

    Price history

    DateEventPrice
    9/11/2026Sold$475,000+3.3%$233/sqft
    Source: RVAR #926437 Report a problem
    8/20/2026Pending sale$460,000$225/sqft
    Source: RVAR #926437 Report a problem
    8/6/2026Price change$460,000-8%$225/sqft
    Source: RVAR #926437 Report a problem
    7/13/2026Pending sale$499,900$245/sqft
    Source: RVAR #926437 Report a problem
    6/26/2026Price change$499,900-4.8%$245/sqft
    Source: RVAR #926437 Report a problem
    5/1/2026Price change$525,000-4.5%$257/sqft
    Source: RVAR #926437 Report a problem
    4/11/2026Listed for sale$550,000+117.4%$270/sqft
    Source: RVAR #926437 Report a problem
    9/9/2003Sold$253,000$124/sqft
    Source: Agent Provided Report a problem

    Public tax history

    YearProperty taxesTax assessment
    2025$782 $181,800
    2024$782 +1.9%$181,800 +44.5%
    2023$767 $125,800
    2022$767 $125,800
    2021$767 $125,800
    2020$767 +7.9%$125,800 +7.9%
    2019$711 $116,600
    2018$711 $116,600 -0.6%
    2017$711 +10.9%$117,300
    2016$641 $117,300
    2015$641 +1.2%$117,300
    2014$633 --
    2013$633 $117,300
    2012-- --
    2011-- --
    2010-- --
    Find assessor info on the county website

    Neighborhood: 24102

    Nearby schools

    GreatSchools rating
    Schools provided by the listing agent
    • Elementary: Ferrum
    • Middle: Ben Franklin Middle
    • High: Franklin County

    Source: RVAR. This data may not be complete. We recommend contacting the local school district to confirm school assignments for this home.

    Get pre-qualified for a loan
    At Zillow Home Loans, we can pre-qualify you in as little as 5 minutes with no impact to your credit score.

    An equal housing lender. NMLS #10287.