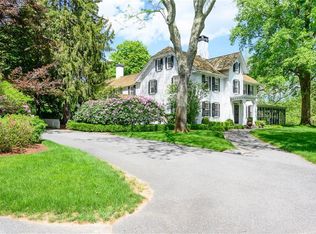
Bring your vision. The setting is already done. This stately 1875 Colonial sits on 9+ acres along the Potowomut River, with open meadows, a pond, mature trees, and room to breathe. Private and peaceful, yet just minutes from Main Street East Greenwich. The bones are grand: mahogany front porch, hardwood floors, multiple fireplaces, multiple staircases, formal dining, and a sunny breakfast nook off the kitchen. Replacement windows, and some updated mechanicals are already in place. A finished in-law apartment sits above the 4-car integral garage, plus a 2-car detached garage and additional outbuildings. A renovation is underway and ready for its next owner to bring it home. When complete, there is potential for 8,800+ sq ft and 6+ full baths. Priced well below assessed value. Sold as-is.
New construction
$1,950,000
1220 Ives Rd, Warwick, RI 02818
10beds
8,803sqft
Single Family Residence
Built in 1875
9.49 Acres Lot
$2,158,200 Zestimate®
$222/sqft
$-- HOA
What's special
Formal diningOpen meadowsAdditional outbuildingsMultiple fireplacesMahogany front porchHardwood floorsMature trees
- 3 days
- 931
- 64
Zillow last checked:
Listing updated:
Listed by:
Slocum Home Team 401-593-1129,
eXp Realty
Source: StateWide MLS RI,MLS#: 1425863
Facts & features
Interior
Bedrooms & bathrooms
- Bedrooms: 10
- Bathrooms: 8
- Full bathrooms: 6
- 1/2 bathrooms: 2
Bathroom
- Features: Bath w Shower Stall, Bath w Tub & Shower
Heating
- Bottle Gas, Oil, Baseboard, Forced Air, Forced Water, Steam
Cooling
- Central Air
Appliances
- Included: Dishwasher, Refrigerator
Features
- Wall (Dry Wall), Wall (Plaster), Internal Expansion, Stairs, Plumbing (Mixed), Insulation (Unknown)
- Flooring: Ceramic Tile, Hardwood, Carpet
- Windows: Insulated Windows
- Basement: Full,Interior and Exterior,Unfinished,Storage Space,Utility,Wine Cellar
- Attic: Attic Stairs, Attic Storage
- Number of fireplaces: 3
- Fireplace features: Brick, Marble, Tile
Interior area
- Total structure area: 8,803
- Total interior livable area: 8,803 sqft
- Finished area above ground: 8,803
- Finished area below ground: 0
Property
Parking
- Total spaces: 16
- Parking features: Detached, Garage Door Opener, Integral
- Attached garage spaces: 6
Features
- Patio & porch: Patio, Porch
- Fencing: Fenced
- Has view: Yes
- View description: Water
- Has water view: Yes
- Water view: Water
- Waterfront features: Waterfront, River, Saltwater Front, Walk to Salt Water
Lot
- Size: 9.49 Acres
- Features: Horse Permitted, Wooded
Details
- Additional structures: Barn(s), Outbuilding, Stable(s)
- Parcel number: WARWM208B0010L0000
- Horses can be raised: Yes
Construction
Type & style
- Home type: SingleFamily
- Architectural style: Colonial
- Property subtype: Single Family Residence
Materials
- Dry Wall, Plaster, Clapboard, Shingles, Wood
- Foundation: Concrete Perimeter
Condition
- New construction: Yes
- Year built: 1875
Utilities & green energy
- Electric: 200+ Amp Service, Circuit Breakers
- Sewer: Septic Tank
- Water: Municipal
- Utilities for property: Water Connected
Community & HOA
Community
- Features: Near Public Transport, Commuter Bus, Golf, Highway Access, Hospital, Interstate, Marina, Private School, Public School, Railroad, Recreational Facilities, Restaurants, Schools, Near Shopping, Near Swimming, Tennis
HOA
- Has HOA: No
Location
- Region: Warwick
Financial & listing details
- Price per square foot: $222/sqft
- Tax assessed value: $2,204,300
- Annual tax amount: $36,772
- Date on market: 10/15/2026
- Inclusions: Renovation in progress, with several areas (including baths) ready for finish work. Currently 2.5 completed baths in main house plus 1 in in-law. Partial A/C. 4 heating systems (2 FHA, 2 FHW), 1 new. 200 amp CB. New Hardie siding underway. 9 bed septic. Cash, renovation, or construction financing recommended. Advertised sq ft and baths are per tax record and reflect the home when complete, not current state. Buyer to complete all due diligence and verify in-law use with City. Sold as-is.
Estimated market value
$2,158,200
$1.75M - $2.63M
Not available
Price history
| Date | Event | Price |
|---|---|---|
| 10/15/2026 | Listed for sale | $1,950,000+87.5%$222/sqft |
Source:  StateWide MLS RI #1425863 Report a problem StateWide MLS RI #1425863 Report a problem | ||
| 2/1/2018 | Sold | $1,040,000-38.8%$118/sqft |
Source: StateWide MLS RI #1163453 Report a problem | ||
| 11/23/2004 | Sold | $1,700,000$193/sqft |
Source: Public Record Report a problem | ||
Public tax history
| Year | Property taxes | Tax assessment |
|---|---|---|
| 2025 | $55,813 | $2,204,300 |
| 2024 | $55,813 +2.4% | $2,204,300 +0.4% |
| 2023 | $54,492 +36.8% | $2,194,600 +54.9% |
| 2022 | $39,821 +19.5% | $1,417,100 +19.5% |
| 2021 | $33,327 +6.8% | $1,186,000 +6.8% |
| 2020 | $31,202 +7.4% | $1,110,400 +7.4% |
| 2019 | $29,061 -27.8% | $1,034,200 -19.8% |
| 2018 | $40,226 +2.7% | $1,289,700 |
| 2017 | $39,155 | $1,289,700 |
| 2016 | $39,155 -9.4% | $1,289,700 -7.1% |
| 2015 | $43,202 +3.5% | $1,387,800 |
| 2014 | $41,759 +1.4% | $1,387,800 |
| 2013 | $41,190 | $1,387,800 |
Find assessor info on the county website
Monthly payment
Est. payment
Payment breakdown
Explore the cost of this home by adjusting the details. Changes won't be saved.Climate risks
Neighborhood: 02818
Similar homes
- $1,999,0008 bd6 ba10k sqft2625 Commodore Perry Hwy #B, Wakefield, RI 02879For Sale
 MLS ID #1413193, Justin Gallant, J.E. Group Properties. StateWide MLS RI
 - $1,595,0008 bd8 ba6.4k sqft1747 Mooresfield Rd, South Kingstown, RI 02879For Sale
 MLS ID #1422091, The Soby-Roberts Team, Mott & Chace Sotheby's Intl.. StateWide MLS RI
 - $1,800,0007 bd6 ba5.1k sqft4 James St, Middletown, RI 02842For Sale
 MLS ID #1395808, Teri Degnan, Teri Degnan RE & Consulting. StateWide MLS RI
 - $1,860,0008 bd3 ba4.6k sqft34 Bull St, Newport, RI 02840For Sale
 MLS ID #1413649, The Aquidneck Team, William Raveis Inspire. StateWide MLS RI
 - $1,500,00011 bd6 ba5.5k sqft67 Ridge St, Providence, RI 02909For SaleMLS ID #1422669, Joy Riley, Westcott Properties. StateWide MLS RI
- $2,500,0007 bd5 ba4.8k sqft3622 Main Rd, Tiverton, RI 02878For SaleMLS ID #1385160, Jennifer Hilton, Keller Williams Coastal. StateWide MLS RI
- $1,450,0009 bd5 ba4.6k sqft82 Sutton St, Providence, RI 02903For SaleMLS ID #1420486, Denise Mancini, Coldwell Banker Realty. StateWide MLS RI
- $1,075,00012 bd3 ba4.5k sqft986 Smith St, Providence, RI 02908For SaleMLS ID #1424419, The Blackstone Team, Compass. StateWide MLS RI
- $2,650,0008 bd7 ba5.2k sqft453 Angell St, Providence, RI 02906For SaleMLS ID #1420109, William Sherry, Compass. StateWide MLS RI
- $1,195,00012 bd6 ba5.7k sqft84-86 Doyle Ave, Providence, RI 02906For SaleMLS ID #1423634, Gerri Schiffman, Residential Properties Ltd.. StateWide MLS RI
- $2,900,0007 bd9 ba5.3k sqft28 Weaver Ave, Newport, RI 02840For SaleMLS ID #1406495, Gaye Barnett, Coldwell Banker Realty. StateWide MLS RI
- $1,180,0009 bd3 ba4.4k sqft616 Union Ave, Providence, RI 02909New ConstructionMLS ID #1425704, Maribel Almonte Perez, My Dream Home Realty. StateWide MLS RI
- $1,200,00012 bd9 ba6.4k sqft801 N Main St, Fall River, MA 02720For SaleMLS ID #1410407, Don Martone, Bond Brokerage. StateWide MLS RI
- $999,0008 bd7 ba4.5k sqft23 Whitehall St, Providence, RI 02909For SaleMLS ID #1409853, Don Martone, Bond Brokerage. StateWide MLS RI
- $975,00013 bd7 ba5.1k sqft156-160 Bridgham St, Providence, RI 02909For SaleMLS ID #1416382, Kyle Seyboth, Century 21 Limitless. StateWide MLS RI
