Tucked away on a PEACEFUL, PARKLIKE 1.8+ acre setting, this 4bd/3ba Colonial feels like the kind of place you instantly exhale when you arrive. Surrounded by nature, yet just 5mins to Rts 611, 80 & 33, you get the rare combination of privacy & convenience, close to everything, but w/ room to truly spread out. WARM/INVITING SPACES & generously sized rooms throughout. The Formal Living & Dining Rooms offer the perfect backdrop for gatherings, holidays, or quiet evenings in. The tiled Eat-in Kitchen features stainless steel appliances, plenty of cabinet/counter space, & opens into the Family Room where a BRICK FIREPLACE w/ a wood mantle sets the tone for cozy nights in. Sliders lead out to an IMPRESSIVE 50-foot deck, perfect for morning coffee, summer dinners, or simply enjoying the view of your yard. The 1st floor also includes a full bath & laundry. Upstairs, 4bds, including the Primary Suite w/ 3 closets & ductless A/C for added comfort. A full basement offers plenty of storage or future living space, & outside you'll appreciate the covered front porch, 2-car garage, & circular driveway. With oil heat, a newer roof, & NO HOA FEES, this is easy living in a truly wonderful Stroudsburg location.
Sold for $435,000
$435,000
1220 Kroucher Rd, Stroudsburg, PA 18360
4beds
2,134sqft
Single Family Residence
Built in 1987
1.84 Acres Lot
$435,100 Zestimate®
$204/sqft
$2,607 Estimated rent
Home value
$435,100
$392,000 - $483,000
$2,607/mo
Zestimate® history
Owner options
List your home for rent
$2,607/mo
Rent Zestimate®
Find your next renter with Zillow Rental Manager. Plus, with online applications, you can quickly screen prospective tenants – for free.
$2,607/mo
Rent Zestimate®
Refinance and save
$3,041/mo
Est. payment
Refinancing to a lower rate could help reduce your monthly payments and save thousands over the life of the loan.
$3,041/mo
Est. payment
Explore your selling options
Work with a Zillow partner agent
Leverage their expertise and Zillow's premium Showcase listings to get your home seen by more buyers.
Get startedList with your own agent
Get your home in front of millions of buyers by listing it on Zillow.
Learn how to do itSell it yourself
Take full control of how buyers see your home on Zillow by listing For Sale by Owner (FSBO).
List your homeWhat's special
Tiled eat-in kitchenView of your yardCovered front porchCircular drivewaySurrounded by natureGenerously sized roomsStainless steel appliances
Zillow last checked:
Listing updated:
Listed by:
James Galligan 570-656-2235,
Keller Williams Real Estate - Stroudsburg 803 Main
Bought with:
Beata Mroczka, RS360217
The Collective Real Estate Agency
Source: PMAR,MLS#: PM-141802
Facts & features
Interior
Bedrooms & bathrooms
- Bedrooms: 4
- Bathrooms: 3
- Full bathrooms: 3
Primary bedroom
- Description: Carpet Floors
- Level: Second
- Area: 158.87
- Dimensions: 11.11 x 14.3
Bedroom 2
- Description: Carpet Floors
- Level: Second
- Area: 101.12
- Dimensions: 11.1 x 9.11
Bedroom 3
- Description: Carpet Floors
- Level: Second
- Area: 92
- Dimensions: 10.11 x 9.1
Bedroom 4
- Description: Carpet Floors
- Level: Second
- Area: 112.32
- Dimensions: 10.11 x 11.11
Primary bathroom
- Level: Second
- Area: 40.95
- Dimensions: 6.5 x 6.3
Bathroom 2
- Level: Second
- Area: 61.62
- Dimensions: 7.8 x 7.9
Bathroom 3
- Level: First
- Area: 40.26
- Dimensions: 6.6 x 6.1
Dining room
- Description: Carpet Floors
- Level: First
- Area: 126.65
- Dimensions: 11.11 x 11.4
Family room
- Description: Carpet Floors | Brick Fireplace
- Level: First
- Area: 236.64
- Dimensions: 21.3 x 11.11
Kitchen
- Description: Eat-in | Stainless Steel
- Level: First
- Area: 208.62
- Dimensions: 18.3 x 11.4
Laundry
- Level: First
- Area: 52.63
- Dimensions: 5.11 x 10.3
Living room
- Description: Carpet Floors
- Level: First
- Area: 282.96
- Dimensions: 21.6 x 13.1
Heating
- Baseboard, Hot Water, Oil
Cooling
- Ductless
Appliances
- Included: Oven, Electric Oven, Electric Range, Refrigerator, Water Heater, Dishwasher, Microwave, Stainless Steel Appliance(s), Washer, Dryer
- Laundry: Main Level, Electric Dryer Hookup, Washer Hookup
Features
- Eat-in Kitchen, Laminate Counters, His and Hers Closets, Recessed Lighting, Built-in Features, Natural Woodwork, Storage, See Remarks
- Flooring: Carpet, Tile
- Doors: Sliding Doors, Storm Door(s)
- Windows: Insulated Windows
- Basement: Full,Interior Entry,Exterior Entry,Walk-Out Access,Walk-Up Access,Unfinished,Concrete
- Number of fireplaces: 1
- Fireplace features: Family Room, Wood Burning, Brick
- Common walls with other units/homes: No Common Walls
Interior area
- Total structure area: 3,045
- Total interior livable area: 2,134 sqft
- Finished area above ground: 2,134
- Finished area below ground: 0
Property
Parking
- Total spaces: 6
- Parking features: Garage - Attached, Open
- Attached garage spaces: 2
- Uncovered spaces: 4
Features
- Stories: 2
- Patio & porch: Porch, Front Porch, Deck, Covered
- Exterior features: Rain Gutters, Other
- Has view: Yes
- View description: Neighborhood, Trees/Woods
Lot
- Size: 1.84 Acres
- Features: Level, Back Yard, Front Yard, Cleared, Landscaped, Wooded, See Remarks
Details
- Additional structures: Shed(s)
- Parcel number: 08.1A.3.9
- Zoning: R-1
- Zoning description: Residential
- Special conditions: Standard
- Other equipment: None
Construction
Type & style
- Home type: SingleFamily
- Architectural style: Colonial
- Property subtype: Single Family Residence
Materials
- Vinyl Siding, Frame
- Foundation: Concrete Perimeter
- Roof: Asphalt,Fiberglass,Shingle,See Remarks
Condition
- Year built: 1987
Utilities & green energy
- Electric: 200+ Amp Service, Circuit Breakers
- Sewer: On Site Septic
- Water: Well
- Utilities for property: Phone Available, Cable Available
Green energy
- Energy efficient items: Appliances
Community & HOA
Community
- Security: Carbon Monoxide Detector(s), Smoke Detector(s)
- Subdivision: None
HOA
- Has HOA: No
Location
- Region: Stroudsburg
Financial & listing details
- Price per square foot: $204/sqft
- Tax assessed value: $206,440
- Annual tax amount: $6,309
- Date on market: 6/2/2026
- Listing terms: Cash,Conventional,FHA,VA Loan
- Road surface type: Paved
Price history
| Date | Event | Price |
|---|---|---|
| 9/30/2026 | Sold | $435,000$204/sqft |
Source: PMAR #PM-141802 Report a problem | ||
| 6/13/2026 | Pending sale | $435,000$204/sqft |
Source: PMAR #PM-141802 Report a problem | ||
| 6/2/2026 | Listed for sale | $435,000+190%$204/sqft |
Source: PMAR #PM-141802 Report a problem | ||
| 4/22/1994 | Sold | $150,000$70/sqft |
Source: Agent Provided Report a problem | ||
Public tax history
| Year | Property taxes | Tax assessment |
|---|---|---|
| 2026 | $6,309 +3.4% | $206,440 |
| 2025 | $6,103 +8.5% | $206,440 |
| 2024 | $5,626 +7.3% | $206,440 |
| 2023 | $5,243 +1.8% | $206,440 |
| 2022 | $5,151 | $206,440 |
| 2021 | $5,151 +0.5% | $206,440 |
| 2020 | $5,124 +9.2% | $206,440 +633.4% |
| 2019 | $4,691 | $28,150 |
| 2018 | $4,691 | $28,150 |
| 2017 | $4,691 +431.5% | $28,150 |
| 2016 | $883 | $28,150 |
| 2015 | -- | $28,150 |
| 2014 | -- | $28,150 |
| 2013 | -- | $28,150 |
| 2012 | -- | $28,150 |
| 2011 | -- | $28,150 |
| 2010 | -- | $28,150 |
| 2008 | -- | $28,150 |
| 2007 | -- | $28,150 |
| 2006 | -- | $28,150 |
| 2005 | -- | $28,150 |
| 2004 | -- | $28,150 |
| 2003 | -- | $28,150 |
| 2002 | -- | $28,150 |
| 2000 | -- | $28,150 |
Find assessor info on the county website
Neighborhood: 18360
Nearby homes
- $386,4004 bd3 ba2.4k sqft1218 Kroucher Rd, Stroudsburg, PA 18360Off Market
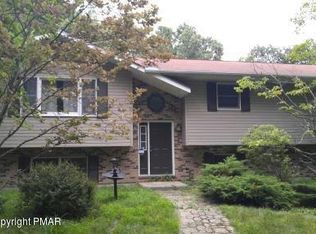
- $430,6004 bd3 ba2.1k sqft1222 Kroucher Rd, Stroudsburg, PA 18360Off Market
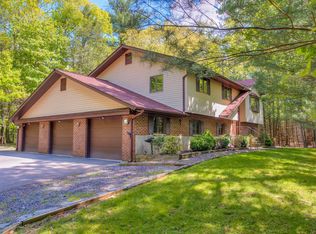
- $308,8002 bd2 ba1.4k sqft1224 Kroucher Rd, Stroudsburg, PA 18360Off Market
- $725,0005 bd3 ba3.8k sqft65 Coach Rd, Stroudsburg, PA 18360Off Market
- $240,0003 bd1 ba1k sqft1216 Kroucher Rd, Stroudsburg, PA 18360Off Market
- $396,0004 bd3 ba2.2k sqft59 Coach Rd, Stroudsburg, PA 18360Sold
- $373,8003 bd3 ba2.4k sqft1226 Kroucher Rd, Stroudsburg, PA 18360Off Market
- $234,0005 bd1 ba1.4k sqft1221 Kroucher Rd, Stroudsburg, PA 18360Off Market
Nearby schools
GreatSchools rating
- 5/10Swiftwater Intermediate SchoolGrades: 4-6Distance: 7.2 mi
- 5/10Pocono Mountain East Junior High SchoolGrades: 7-8Distance: 7.1 mi
- 8/10Pocono Mountain East High SchoolGrades: 9-12Distance: 7.2 mi
Sell for more on Zillow
Get a Zillow Showcase℠ listing at no additional cost and you could sell for .
$435,100
2% more
+$8,702
With Zillow Showcase(estimated)
$443,802
Sell for more on Zillow
Get a Zillow Showcase℠ listing at no additional cost and you could sell for .
$435,100
2% more
+$8,702
With Zillow Showcase(estimated)
$443,802
- Pennsylvania
- Monroe County
- Stroudsburg
- 18360
- 1220 Kroucher Rd
