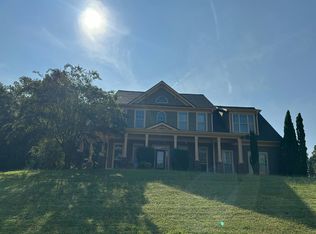
Welcome to this gorgeous and truly unique Douglasville property offering an exceptional blend of comfort, space, and entertainment. The home features a beautiful interior with spacious living areas, abundant natural light, and a layout designed for both everyday living and entertaining. Step outside to enjoy a stunning saltwater swimming pool and expansive grounds, creating the perfect private retreat for relaxing or hosting family and friends. This 2-acre homestead is unlike no other! The property also features a dedicated movie theater, perfect for movie nights, watching the big game, or entertaining guests, along with a large barn providing incredible additional space for storage, hobbies, equipment, or a workshop. With its impressive amenities, beautiful setting, and unique combination of indoor and outdoor living spaces, this property offers a rare opportunity to enjoy a private, resort-like lifestyle in Douglasville.
Active
$570,000
1220 Lester Rd, Douglasville, GA 30134
4beds
3,013sqft
Single Family Residence
Built in 2007
2.27 Acres Lot
$563,300 Zestimate®
$189/sqft
$-- HOA
What's special
Abundant natural lightBeautiful interiorDedicated movie theaterExpansive groundsStunning saltwater swimming poolBeautiful setting
- 5 days
- 517
- 66
Zillow last checked:
Listing updated:
Listed by:
Nikhil Sharma 855-573-3021,
TOP Brokerage
Source: GAMLS,MLS#: 10853457
Facts & features
Interior
Bedrooms & bathrooms
- Bedrooms: 4
- Bathrooms: 3
- Full bathrooms: 3
- Main level bathrooms: 3
- Main level bedrooms: 4
Rooms
- Room types: Bonus Room, Family Room, Foyer, Laundry, Media Room, Other
Kitchen
- Features: Breakfast Area
Heating
- Heat Pump
Cooling
- Ceiling Fan(s), Central Air
Appliances
- Included: Dishwasher, Microwave, Other
- Laundry: Other
Features
- Bookcases, In-Law Floorplan, Master On Main Level, Other, Split Bedroom Plan, Tray Ceiling(s), Walk-In Closet(s)
- Flooring: Carpet, Other, Tile
- Basement: Bath Finished,Daylight,Exterior Entry,Finished,Full
- Number of fireplaces: 2
- Fireplace features: Basement, Family Room
- Common walls with other units/homes: No Common Walls
Interior area
- Total structure area: 3,013
- Total interior livable area: 3,013 sqft
- Finished area above ground: 3,013
- Finished area below ground: 0
Property
Parking
- Total spaces: 2
- Parking features: Attached, Garage
- Has attached garage: Yes
Features
- Levels: Two
- Stories: 2
- Patio & porch: Deck
- Exterior features: Gas Grill, Other
- Has private pool: Yes
- Pool features: Heated, In Ground, Salt Water
- Fencing: Back Yard
- Body of water: None
Lot
- Size: 2.27 Acres
- Features: Other, Private
Details
- Additional structures: Barn(s), Other, Pool House
- Parcel number: 14479
- Special conditions: As Is
Construction
Type & style
- Home type: SingleFamily
- Architectural style: Traditional
- Property subtype: Single Family Residence
Materials
- Brick
- Foundation: Slab
- Roof: Composition
Condition
- Resale
- New construction: No
- Year built: 2007
Utilities & green energy
- Sewer: Septic Tank
- Water: Well
- Utilities for property: Other
Community & HOA
Community
- Features: None
- Subdivision: None
HOA
- Has HOA: No
- Services included: Other
Location
- Region: Douglasville
Financial & listing details
- Price per square foot: $189/sqft
- Tax assessed value: $543,960
- Annual tax amount: $5,330
- Date on market: 9/25/2026
- Cumulative days on market: 5 days
- Listing agreement: Exclusive Right To Sell
Estimated market value
$563,300
$535,000 - $591,000
$2,834/mo
Price history
| Date | Event | Price |
|---|---|---|
| 9/25/2026 | Listed for sale | $570,000-25.8%$189/sqft |
Source:  FMLS GA #7844588 Report a problem FMLS GA #7844588 Report a problem | ||
| 8/12/2022 | Sold | $768,000-3.4%$255/sqft |
Source: FMLS GA #7049745 Report a problem | ||
| 7/26/2022 | Pending sale | $795,000$264/sqft |
Source:  GAMLS #10049112 Report a problem GAMLS #10049112 Report a problem | ||
| 7/14/2022 | Price change | $795,000-3.6%$264/sqft |
Source: GAMLS #10049112 Report a problem | ||
| 7/1/2022 | Price change | $825,000-6.2%$274/sqft |
Source: GAMLS #10049112 Report a problem | ||
| 6/29/2022 | Pending sale | $879,900$292/sqft |
Source: GAMLS #10049112 Report a problem | ||
| 6/29/2022 | Contingent | $879,900$292/sqft |
Source: FMLS GA #7049745 Report a problem | ||
| 5/18/2022 | Listed for sale | $879,900$292/sqft |
Source: FMLS GA #7049745 Report a problem | ||
Public tax history
| Year | Property taxes | Tax assessment |
|---|---|---|
| 2025 | $5,332 -2% | $217,584 |
| 2024 | $5,443 +4.5% | $217,584 +7.6% |
| 2023 | $5,208 +23.9% | $202,308 +38% |
| 2022 | $4,205 +25.2% | $146,560 +27.5% |
| 2021 | $3,358 +7.9% | $114,920 +9.3% |
| 2020 | $3,113 +13.4% | $105,160 +14.7% |
| 2018 | $2,744 +13.5% | $91,680 +12% |
| 2017 | $2,418 +15.3% | $81,840 +14.9% |
| 2016 | $2,097 | $71,200 +5.8% |
| 2015 | $2,097 | $67,280 +9.6% |
| 2014 | -- | $61,360 +12.5% |
| 2013 | $1,878 | $54,520 |
| 2012 | -- | -- |
| 2011 | -- | -- |
| 2010 | -- | -- |
| 2009 | -- | $69,600 -14% |
| 2008 | -- | $80,940 |
Find assessor info on the county website
Monthly payment
Est. payment
Payment breakdown
Explore the cost of this home by adjusting the details. Changes won't be saved.Climate risks
Neighborhood: 30134
Nearby schools
Schools provided by the listing agent
- Elementary: Hutchens
- Middle: Austin
- High: South Paulding
Source: GAMLS. This data may not be complete. We recommend contacting the local school district to confirm school assignments for this home.
Similar homes
- $--4 bd3 ba2.8k sqft17 Amberlee Ct, Douglasville, GA 30134Auction
 Auction.com 2
 - $550,0005 bd4 ba3.8k sqft32 Lasalle Ln, Douglasville, GA 30134Active Under Contract

 MLS ID #10831665, Jennifer Black, Atlanta Communities. GAMLS
 - $449,9994 bd2 ba2.2k sqft200 Bomar Ln, Douglasville, GA 30134Active
 MLS ID #10815427, Wendy R Bunch, RE/MAX Pure. GAMLS
 - $425,0004 bd3 ba2.8k sqft293 Sweetwater Church Rd, Douglasville, GA 30134Active
 MLS ID #10839626, Marsha Floyd, Coldwell Banker Realty. GAMLS
 - $380,0004 bd3 ba2.5k sqft1235 Joslin Path, Douglasville, GA 30134ActiveMLS ID #10854620, Mayra Senquiz, Your Home Sold Guaranteed. GAMLS
- $335,0003 bd3 ba2.3k sqft35 Kimball Ct, Douglasville, GA 30134ActiveMLS ID #10853319, Arthur Chung, EveryState. GAMLS
- $429,9005 bd3 ba2.5k sqft5295 Ridge Rd, Douglasville, GA 30134ActiveMLS ID #10846905, Kay Boyce, Zach Taylor Real Estate. GAMLS
- $369,0003 bd2 ba2.5k sqft144 Wiley Dr, Douglasville, GA 30134ActiveMLS ID #10770354, Jason McGee, Whitetail Properties Real Estate. GAMLS
- $299,9004 bd4 ba2.5k sqft44 Paradise Dr, Douglasville, GA 30134ActiveMLS ID #10850711, Robert E Jones, Offerpad Brokerage. GAMLS
- $485,0005 bd3 ba2.2k sqft2908 Austin Bridge Rd, Douglasville, GA 30134ActiveMLS ID #10778592, Mark Spain, Mark Spain Real Estate. GAMLS
- $389,0004 bd3 ba2.3k sqft558 Whitby Dr, Douglasville, GA 30134ActiveMLS ID #10844462, Mark Spain, Mark Spain Real Estate. GAMLS
- $435,0004 bd4 ba3.5k sqft865 Whitby Dr, Douglasville, GA 30134ActiveMLS ID #10813027, Cara Kutka, Keller Williams Realty First Atlanta. GAMLS
- $349,9004 bd3 ba2.2k sqft7967 Dawson Ln, Douglasville, GA 30134Active Under ContractMLS ID #10850773, Keith Boyd, eXp Realty. GAMLS
- $380,0003 bd4 ba2.9k sqft923 Whitby Dr, Douglasville, GA 30134ActiveMLS ID #10795978, Michelle Lawson, Atlanta Communities. GAMLS
- $689,0003 bd3 ba2.2k sqft415 Bruce Rd, Douglasville, GA 30134ActiveMLS ID #10809894, Adam Glass, Atlanta Communities. GAMLS
- $360,0003 bd2 ba2.5k sqft29 Indian Creek Ln, Powder Springs, GA 30127ActiveMLS ID #10853148, Janice Overbeck, Keller Williams Realty Atlanta North. GAMLS
- $370,0004 bd2 ba2.8k sqft425 Kings Walk, Douglasville, GA 30134ActiveMLS ID #10844416, LaTisha Sigman, Realty One Group Edge. GAMLS
- $399,9004 bd3 ba2.6k sqft328 Smallwood Ln, Douglasville, GA 30134ActiveMLS ID #10683609, Paul Manning, House Hunting Solutions. GAMLS
