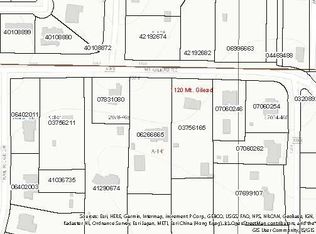
A one-story home on nearly an acre with NO HOA is exceptionally difficult to find in Keller and 1220 Mount Gilead Road offers even more. Set on .826 acres with a heated pool and spa, workshop, RV or boat parking & mature trees, this property combines space, privacy and versatility in a way few homes currently on the market can match. Some addresses simply feel like Keller, and Mount Gilead Road is one of them. Connected to Keller’s earliest roots, this established road is known for larger properties, mature landscape & quiet country character, just minutes from Old Town Keller, shopping and dining. Built in 1999 and owned by only two families, the approximately 2,717-square-foot home offers 4 bedrooms, 3 full baths, two living and dining areas, plus a bonus room with built-in Murphy bed and LG ductless mini-split—ideal for guests, office, gym or optional fifth sleeping space. The oversized primary retreat features hardwood floors, plantation shutters, tray ceiling, sitting area, ensuite bath and expansive walk-in closet. Two bedrooms share an updated Jack-and-Jill bath, while the separate 4th bedroom offers added privacy. The updated kitchen features sustainable glass countertops, stainless appliances & abundant cabinetry. Outside, a new circular drive, resurfaced driveway, landscaping, trees and crushed granite create a memorable arrival. The heated pool & spa feature upgraded equipment, a newer heater & wireless controls. Additional highlights include a recently serviced septic system, oversized two-car garage, workshop with electricity & newer siding, RV or boat parking, and natural gas service available to the property. The roof was inspected by Tarrant Roofing on Sept. 14, 2026, with the composition shingles reported in good condition; report available. With Keller ISD, no HOA and convenient access to SH-170, I-35W and DFW Airport, this is a rare opportunity to enjoy the Mount Gilead Road lifestyle, space, privacy, flexibility and established Keller character.
For sale
Price cut: $26K (9/25)
$949,000
1220 Mount Gilead Rd, Keller, TX 76262
4beds
2,717sqft
Single Family Residence
Built in 1999
0.83 Acres Lot
$927,500 Zestimate®
$349/sqft
$-- HOA
What's special
Heated pool and spaRv or boat parkingHardwood floorsOversized two-car garageCrushed graniteStainless appliancesNearly an acre
- 10 days
- 1,336
- 121
Likely to sell faster than
Zillow last checked:
Listing updated:
Listed by:
Lesli Etzel 0719383 512-574-1715,
Independent Realty 817-907-2506
Source: NTREIS,MLS#: 21388714
Facts & features
Interior
Bedrooms & bathrooms
- Bedrooms: 4
- Bathrooms: 3
- Full bathrooms: 3
Primary bedroom
- Features: Ceiling Fan(s), Dual Sinks, Double Vanity, En Suite Bathroom, Garden Tub/Roman Tub, Separate Shower, Walk-In Closet(s)
- Level: First
- Dimensions: 20 x 14
Bedroom
- Features: En Suite Bathroom, Split Bedrooms
- Level: First
- Dimensions: 11 x 12
Bedroom
- Features: En Suite Bathroom, Split Bedrooms
- Level: First
- Dimensions: 11 x 12
Bedroom
- Features: Ceiling Fan(s), Split Bedrooms, Walk-In Closet(s)
- Level: First
- Dimensions: 11 x 11
Bonus room
- Level: First
- Dimensions: 9 x 10
Breakfast room nook
- Level: First
- Dimensions: 10 x 12
Dining room
- Level: First
- Dimensions: 12 x 12
Family room
- Features: Built-in Features, Ceiling Fan(s), Fireplace
- Level: First
- Dimensions: 13 x 20
Kitchen
- Features: Built-in Features, Eat-in Kitchen, Solid Surface Counters, Walk-In Pantry
- Level: First
- Dimensions: 15 x 12
Laundry
- Features: Built-in Features, Utility Sink
- Level: First
- Dimensions: 9 x 6
Living room
- Level: First
- Dimensions: 12 x 16
Heating
- Central, Natural Gas
Cooling
- Central Air, Ceiling Fan(s), Electric
Appliances
- Included: Convection Oven, Dishwasher, Electric Cooktop, Electric Oven, Disposal, Microwave
Features
- Built-in Features, Decorative/Designer Lighting Fixtures, Double Vanity, Eat-in Kitchen, High Speed Internet, Open Floorplan, Walk-In Closet(s)
- Flooring: Bamboo, Carpet, Ceramic Tile, Hardwood
- Has basement: No
- Number of fireplaces: 1
- Fireplace features: Family Room, Gas, Gas Log
Interior area
- Total interior livable area: 2,717 sqft
Video & virtual tour
Property
Parking
- Total spaces: 2
- Parking features: Additional Parking, Circular Driveway, Door-Single, Driveway, Garage, Garage Door Opener, Inside Entrance, Kitchen Level, Lighted, Oversized, Garage Faces Side, Boat, RV Access/Parking
- Attached garage spaces: 2
Features
- Levels: One
- Stories: 1
- Patio & porch: Covered
- Exterior features: Lighting, Rain Gutters, Storage
- Pool features: Fenced, Gunite, Heated, In Ground, Outdoor Pool, Pool, Pool/Spa Combo
Lot
- Size: 0.83 Acres
- Features: Acreage, Back Yard, Lawn, Landscaped, Level, Many Trees, Sprinkler System
- Residential vegetation: Cleared
Details
- Additional structures: Shed(s), See Remarks, Workshop
- Parcel number: 07060262
Construction
Type & style
- Home type: SingleFamily
- Architectural style: Ranch,Traditional,Detached
- Property subtype: Single Family Residence
- Attached to another structure: Yes
Materials
- Brick, Rock, Stone
- Foundation: Slab
- Roof: Composition
Condition
- Resale
- Year built: 1999
Utilities & green energy
- Sewer: Aerobic Septic, Septic Tank
- Water: Public, Well
- Utilities for property: Cable Available, Electricity Available, Electricity Connected, Natural Gas Available, Overhead Utilities, Septic Available, Separate Meters, See Remarks, Water Available
Community & HOA
Community
- Security: Smoke Detector(s)
- Subdivision: Garrett Estates Add
HOA
- Has HOA: No
Location
- Region: Keller
Financial & listing details
- Price per square foot: $349/sqft
- Tax assessed value: $813,156
- Annual tax amount: $11,288
- Date on market: 9/20/2026
- Cumulative days on market: 11 days
- Listing terms: Cash,Conventional,Contract,FHA
- Exclusions: Refrigerator in kitchen and laundry room. Two sconces on living room wall. TV's, ADT system and Leaf Home Water System
Estimated market value
$927,500
$881,000 - $974,000
$5,415/mo
Price history
| Date | Event | Price |
|---|---|---|
| 9/25/2026 | Price change | $949,000-2.7%$349/sqft |
Source: NTREIS #21388714 Report a problem | ||
| 9/20/2026 | Listed for sale | $975,000+8.5%$359/sqft |
Source: NTREIS #21388714 Report a problem | ||
| 6/12/2025 | Listing removed | $899,000$331/sqft |
Source: NTREIS #20938117 Report a problem | ||
| 6/10/2025 | Pending sale | $899,000$331/sqft |
Source: NTREIS #20938117 Report a problem | ||
| 6/4/2025 | Contingent | $899,000$331/sqft |
Source: NTREIS #20938117 Report a problem | ||
| 5/23/2025 | Listed for sale | $899,000$331/sqft |
Source: NTREIS #20938117 Report a problem | ||
Public tax history
| Year | Property taxes | Tax assessment |
|---|---|---|
| 2025 | $5,539 -12.9% | $813,156 |
| 2024 | $6,359 -14.4% | $813,156 +16.3% |
| 2023 | $7,432 -13.2% | $699,227 +24.3% |
| 2022 | $8,558 +2.3% | $562,354 +33.9% |
| 2021 | $8,369 | $420,001 |
| 2020 | -- | $420,001 +0% |
| 2019 | $9,442 +4.4% | $420,000 +10.8% |
| 2018 | $9,042 +6.8% | $379,087 -1% |
| 2017 | $8,469 +8.8% | $382,917 +4% |
| 2016 | $7,785 +6% | $368,190 +27% |
| 2015 | $7,341 | $290,000 |
| 2014 | $7,341 | $290,000 |
| 2013 | -- | $290,000 |
| 2012 | -- | $290,000 |
| 2011 | -- | $290,000 |
| 2010 | -- | $290,000 -3.1% |
| 2009 | -- | $299,200 |
| 2008 | -- | $299,200 +9% |
| 2007 | -- | $274,400 |
| 2006 | -- | $274,400 |
| 2005 | -- | $274,400 -3.4% |
| 2004 | -- | $284,000 |
| 2003 | -- | $284,000 |
| 2002 | -- | $284,000 +8.8% |
| 2001 | -- | $261,100 +274.6% |
| 2000 | -- | $69,700 |
Find assessor info on the county website
Monthly payment
Est. payment
Payment breakdown
Explore the cost of this home by adjusting the details. Changes won't be saved.Climate risks
Neighborhood: 76262
Nearby schools
Schools provided by the listing agent
- Elementary: Kellerharv
- Middle: Keller,Bear Creek
- High: Keller
- District: Keller ISD
Source: NTREIS. This data may not be complete. We recommend contacting the local school district to confirm school assignments for this home.