Welcome to this charming historic home in the desirable Hills & Dales neighborhood of West Lafayette, where timeless character meets everyday functionality. Built in 1936, this spacious 5-bedroom home offers a wonderful blend of original charm and flexible living space, all in a location just minutes from Purdue University, shopping, dining, and the heart of West Lafayette. Inside, you'll find beautiful natural woodwork, inviting living spaces, and a formal dining room filled with character. The kitchen offers plenty of workspace and includes a breakfast nook, making it a comfortable gathering place for everyday meals. Four bedrooms are located upstairs, providing plenty of room for family, guests, or a home office. The finished lower level adds even more versatility with additional living space, a recreation or game room, hobby/workshop area, laundry room, storage, and a 3/4 bath. The basement also provides convenient access to the attached one-car garage. Situated in a historic West Lafayette neighborhood, this home offers the character and craftsmanship of an older home with the space and location today's buyers are looking for. If you've been searching for a home with personality, room to grow, and a fantastic West Lafayette location, this one is worth a closer look.
Active
$525,000
1220 Ravinia Rd, West Lafayette, IN 47906
5beds
2,950sqft
Single Family Residence
Built in 1936
10,454 Square Feet Lot
$507,800 Zestimate®
$--/sqft
$-- HOA
What's special
Breakfast nookInviting living spacesRecreation or game roomBeautiful natural woodworkLaundry room
- 1 day
- 293
- 7
Zillow last checked:
Listing updated:
Listed by:
Adam Baker Agt:765-592-2315,
Keller Williams Lafayette
Source: IRMLS,MLS#: 202637510
Facts & features
Interior
Bedrooms & bathrooms
- Bedrooms: 5
- Bathrooms: 3
- Full bathrooms: 2
- 1/2 bathrooms: 1
Bedroom 1
- Level: Upper
Bedroom 2
- Level: Upper
Dining room
- Level: Main
- Area: 169
- Dimensions: 13 x 13
Kitchen
- Level: Main
- Area: 140
- Dimensions: 14 x 10
Living room
- Level: Main
- Area: 336
- Dimensions: 24 x 14
Heating
- Natural Gas, Forced Air
Cooling
- Central Air
Appliances
- Included: Disposal, Dishwasher, Microwave, Refrigerator, Washer, Dryer-Electric, Exhaust Fan, Electric Oven, Gas Water Heater, Water Softener Owned
Features
- Ceiling Fan(s), Eat-in Kitchen, Entrance Foyer, Tub/Shower Combination
- Basement: Full,Partially Finished,Block,Sump Pump
- Attic: Storage,Walk-up
- Number of fireplaces: 1
- Fireplace features: Living Room, Fireplace Screen/Door, Wood Burning
Interior area
- Total structure area: 3,062
- Total interior livable area: 2,950 sqft
- Finished area above ground: 2,550
- Finished area below ground: 400
Video & virtual tour
Property
Parking
- Total spaces: 1
- Parking features: Attached, Garage Door Opener
- Attached garage spaces: 1
Features
- Levels: Three Story
- Stories: 3
- Patio & porch: Screened
Lot
- Size: 10,454 Square Feet
- Dimensions: 67x150
- Features: Level, Historic Designation, Near Walking Trail, Landscaped
Details
- Parcel number: 790718404006.000026
- Other equipment: Sump Pump
Construction
Type & style
- Home type: SingleFamily
- Property subtype: Single Family Residence
Materials
- Aluminum Siding
Condition
- New construction: No
- Year built: 1936
Utilities & green energy
- Sewer: City
- Water: City
Community & HOA
Community
- Security: Smoke Detector(s)
- Subdivision: Hills & Dales
Location
- Region: West Lafayette
Financial & listing details
- Tax assessed value: $447,800
- Annual tax amount: $5,065
- Date on market: 9/11/2026
- Listing terms: Cash,Conventional,FHA,VA Loan
Estimated market value
$507,800
$482,000 - $533,000
$2,929/mo
Price history
| Date | Event | Price |
|---|---|---|
| 9/11/2026 | Listed for sale | $525,000-2.6% |
Source:  IRMLS #202637510 Report a problem IRMLS #202637510 Report a problem | ||
| 9/4/2026 | Listing removed | $539,000 |
Source: IRMLS #202628250 Report a problem | ||
| 9/3/2026 | Listed for rent | $3,500$1/sqft |
Source: Zillow Rentals Report a problem | ||
| 7/28/2026 | Price change | $539,000-1.8% |
Source: IRMLS #202628250 Report a problem | ||
| 7/15/2026 | Listed for sale | $549,000-12.2% |
Source: IRMLS #202628250 Report a problem | ||
| 12/29/2025 | Listing removed | $625,000 |
Source: IRMLS #202539555 Report a problem | ||
| 9/30/2025 | Listed for sale | $625,000 |
Source: IRMLS #202539555 Report a problem | ||
Public tax history
| Year | Property taxes | Tax assessment |
|---|---|---|
| 2025 | $5,326 +4.6% | $447,800 +1.4% |
| 2024 | $5,093 +9.3% | $441,600 +3.8% |
| 2023 | $4,662 +19.9% | $425,500 +10.7% |
| 2022 | $3,889 +4.2% | $384,500 +19.3% |
| 2021 | $3,731 +2.5% | $322,200 |
| 2020 | $3,639 +15.2% | -- |
| 2019 | $3,160 +3% | $302,100 +14.6% |
| 2018 | $3,067 +1.7% | $263,500 +2.9% |
| 2017 | $3,015 | $256,000 +1.7% |
| 2016 | $3,015 +7.3% | $251,800 +8.8% |
| 2014 | $2,811 +6.8% | $231,500 +3.2% |
| 2013 | $2,633 | $224,300 +8% |
| 2012 | -- | $207,700 -6.4% |
| 2011 | -- | $221,800 -9.4% |
| 2010 | -- | $244,700 +3.2% |
| 2009 | $4,744 +160.4% | $237,200 +22.2% |
| 2008 | $1,822 -34.1% | $194,100 +0.4% |
| 2007 | $2,766 -5.7% | $193,400 -6.2% |
| 2006 | $2,932 -1.9% | $206,100 |
| 2005 | $2,990 +4.2% | $206,100 |
| 2004 | $2,871 +1.4% | $206,100 |
| 2003 | $2,830 +13.8% | $206,100 +96.5% |
| 2002 | $2,486 | $104,900 |
| 2001 | -- | $104,900 |
Find assessor info on the county website
Monthly payment
Est. payment
Payment breakdown
Explore the cost of this home by adjusting the details. Changes won't be saved.Climate risks
Neighborhood: Hills and Dales
Nearby schools
Schools provided by the listing agent
- Elementary: West Lafayette
- Middle: West Lafayette
- High: West Lafayette
- District: West Lafayette Community School Corp.
Source: IRMLS. This data may not be complete. We recommend contacting the local school district to confirm school assignments for this home.
- $587,200-- bd2 ba2.5k sqft1228 Ravinia Rd, West Lafayette, IN 47906Off Market
- $527,8003 bd2 ba1.7k sqft444 Leslie Ave, West Lafayette, IN 47906Off Market
- $483,900-- bd2 ba1.8k sqft1215 Hayes St, West Lafayette, IN 47906Off Market
- $647,4004 bd3 ba2.5k sqft1205 Hayes St, West Lafayette, IN 47906Off Market
Similar homes
- $599,9994 bd3 ba2.3k sqft1575 Marilyn Ave, West Lafayette, IN 47906For Sale
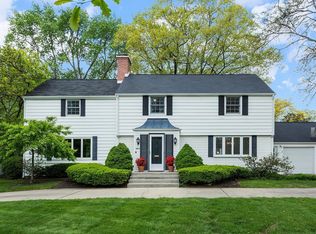 MLS ID #202616292, Cathy C Russell, @properties. IRMLS
 - $500,0004 bd4 ba2.7k sqft205 Pawnee Dr, West Lafayette, IN 47906For Sale
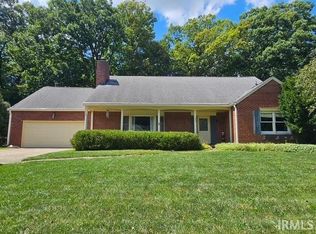 MLS ID #202629053, Stacy R Grove, @properties. IRMLS
 - $475,0004 bd3 ba3.1k sqft126 Pathway Ln, West Lafayette, IN 47906For Sale
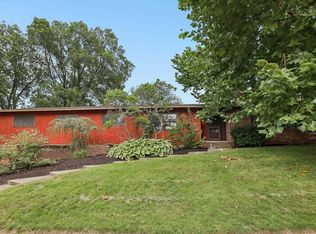 MLS ID #202634843, Sarah Harrington, Keller Williams Lafayette. IRMLS
 - $498,0004 bd4 ba2.7k sqft1020 Happy Hollow Rd, West Lafayette, IN 47906For Sale
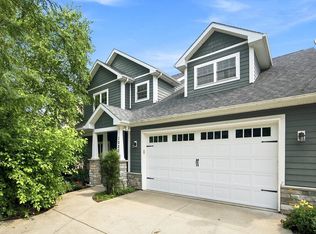 MLS ID #202630681, Cathy C Russell, @properties. IRMLS
