Skip main navigation
Off market
  • Zillow Home logoZestimate®
    $1,682,000

    1220 Red Barn Rd, Ambler, PA 19002

    5beds
    5,142sqft
    SingleFamily
    Built in 2001
    0.52 Acres Lot
    $1,682,000 Zestimate®
    $327/sqft
    $6,270 Estimated rent

    Home value

    $1,682,000

    $1.55M - $1.83M

    $6,270/mo

    Zestimate® history
    Loading
    Loading...

    Owner options

    List your home for rent

    $6,270/mo

    Rent Zestimate®

    Find your next renter with Zillow Rental Manager. Plus, with online applications, you can quickly screen prospective tenants – for free.

    Learn more

    $6,270/mo

    Rent Zestimate®

    Refinance and save

    $11,670/mo

    Est. payment

    Refinancing to a lower rate could help reduce your monthly payments and save thousands over the life of the loan.

    See today's rates

    $11,670/mo

    Est. payment

    Explore your selling options

    Work with a Zillow partner agent

    Leverage their expertise and Zillow's premium Showcase listings to get your home seen by more buyers.

    Get started

    List with your own agent

    Get your home in front of millions of buyers by listing it on Zillow.

    Learn how to do it

    Sell it yourself

    Take full control of how buyers see your home on Zillow by listing For Sale by Owner (FSBO).

    List your home

    What's special

    Gas fireplacePrivate yardCustom wainscotingCustom built-in cabinetryJacuzzi tubCustom built homeVast foyer

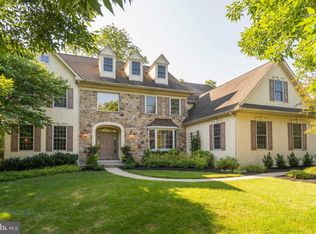
    Welcome to this elegant, stunning, custom built home located in the prestigious and desirable neighborhood of Spring House Farm in Lower Gwynedd township. This home offers over 5100 square feet on a quiet cul-de-sac street with 5 bedrooms, 3 full baths and 2 powder rooms. Entering the home you are greeted by the grand two-story front to back foyer detailed with beautiful hardwood flooring, crown molding and classic wainscoting. Directly off the foyer, to the left, is the luxurious living room adorned with custom built-in cabinetry, piano nook with bay window, and hardwood flooring. To your right, off the foyer, is the grand formal dining room featuring dramatic lighting, wainscoting, crown molding and hardwood flooring. The vast foyer also leads to the French doors of the private study with gas fireplace, hardwood floors crown molding and beautiful natural light. Adjacent to the study is an elegant powder room. The customized gourmet kitchen features beautiful granite countertops, stainless steel appliances, sub-zero refrigerator, large center granite-topped island with barstool seating, custom tile backsplash, Medallion wood cabinetry and wet bar. Adjoining the kitchen is the sunlit morning room that offers delightful views of the backyard gardens. This room includes custom wainscoting and direct access to the substantial back patio. Open to the morning room and kitchen is the splendid great room adorned with a wall of windows, spacious vaulted ceiling, remote controlled gas stone fireplace and built-in wood cabinetry. The open back hall leads to a second powder room, built-in storage, three-car garage with two 50amp charging stations and back stairway with second-floor access. The second floor offers a magnificent primary suite detailed with a sunlit sitting area, tray ceiling and dual walk-in closets. The spacious ensuite bath features thermostat controlled electric radiant tile floor heat, two stand-alone vanities, a jacuzzi tub, tiled shower and sky lights. The second floor continues with four additional carpeted bedrooms. All four bedrooms include ample closet space and share two jack-and-jill bathrooms with two stand alone vanities each and thermostat controlled electric radiant tile floor heat. In addition, this floor includes a study area with built in desk and bookcases and a laundry room with cabinet storage and sink. Continue up the open staircase to the large attic which provides approximately 900 square feet of window lit unfinished space. The basement of this home offer 2,450 square feet of unfinished space with 9 foot ceilings and Bilco outdoor access doors. Step out of the home through the foyer glass door to the expansive patio complete with built-in outdoor kitchen and ample seating and dining furniture. The patio is the perfect entertaining or relaxing area with private yard, professional landscaping and ambiance lighting. Additional home amenities and upgrades include a holiday lighting package, sprinkler system and multi-room first floor audio speakers. This beautiful non-smoking, non-pet home is located in the Wissahickon school district and offers easy access to major highways, transportation, restaurants, shopping, trails and golf courses. Please contact David Cox at Spring House Property Management by calling 215-896-2443 or emailing springhouseproperty@comcast.net to view this property.

    This property is not currently displayed as for sale or rent on Zillow. This may be different from what's on other websites or public sources.

    Facts & features

    Interior

    Bedrooms & bathrooms
    • Bedrooms: 5
    • Bathrooms: 5
    • Full bathrooms: 3
    • 1/2 bathrooms: 2
    Heating
    • Forced air, Gas
    Cooling
    • Central
    Appliances
    • Included: Dishwasher, Dryer, Garbage disposal, Microwave, Range / Oven, Refrigerator, Washer
    Features
    • Flooring: Tile, Carpet, Hardwood
    • Basement: Unfinished
    • Has fireplace: Yes
    Interior area
    • Total interior livable area: 5,142 sqft

    Property

    Parking
    • Total spaces: 3
    • Parking features: Garage - Attached
    Features
    • Exterior features: Other, Stone
    • View description: None
    Lot
    • Size: 0.52 Acres
    Details
    • Parcel number: 390003823062

    Construction

    Type & style
    • Home type: SingleFamily
    • Architectural style: Colonial
    Materials
    • Roof: Asphalt
    Condition
    • Year built: 2001

    Community & HOA

    HOA
    • Has HOA: Yes
    • HOA fee: $67 monthly
    Location
    • Region: Ambler

    Financial & listing details

    • Price per square foot: $327/sqft
    • Tax assessed value: $541,260
    • Annual tax amount: $16,628

    Price history

    DateEventPrice
    10/11/2023Sold$1,501,000+9.2%$292/sqft
    Source: Bright MLS #PAMC2080316 Report a problem
    8/10/2023Pending sale$1,375,000$267/sqft
    Source: Bright MLS #PAMC2080316 Report a problem
    8/7/2023Listed for sale$1,375,000+61.9%$267/sqft
    Source: Bright MLS #PAMC2080316 Report a problem
    4/26/2002Sold$849,155$165/sqft
    Source: Public Record Report a problem

    Public tax history

    YearProperty taxesTax assessment
    2025$16,628 +7.9%$541,260
    2024$15,417 $541,260
    2023$15,417 +4.5%$541,260
    2022$14,753 +3.4%$541,260
    2021$14,270 +2.7%$541,260
    2020$13,890 +2.3%$541,260
    2019$13,581 +2.4%$541,260
    2018$13,267 +4.4%$541,260
    2017$12,704 +2.3%$541,260
    2016$12,418 +2.9%$541,260
    2015$12,073 +0%$541,260
    2014$12,070 $541,260
    2013$12,070 +0.5%$541,260
    2012$12,013 +3.4%$541,260
    2011$11,617 +0.8%$541,260
    2010$11,520 $541,260
    2009$11,520 +1.5%$541,260
    2008$11,352 -0.7%--
    2007$11,430 -0.2%--
    2006$11,456 +4.2%--
    2005$10,995 +4.2%--
    2004$10,550 +7.2%--
    2003$9,842 +1332.6%--
    2002$687 --
    Find assessor info on the county website

    Neighborhood: 19002

    Nearby schools

    GreatSchools rating
    Get a cash offer in 3 minutes
    Find out how much your home could sell for in as little as 3 minutes with a no-obligation cash offer.
    Estimated market value
    $1,682,000
    Get a cash offer in 3 minutes
    Find out how much your home could sell for in as little as 3 minutes with a no-obligation cash offer.
    Estimated market value
    $1,682,000