Enjoy PRIME PENTHOUSE LIVING with FABULOUS RESORT-LIKE POOL VIEWS from this nicely updated two-bedroom residence with TWO GARAGE SPACES (#13 and #14)!!! Ideally situated near expressways, shopping and restaurants, this sought-after residence is located in the prestigious Condos of Northbrook community where residents enjoy exceptional amenities, including a 24-hour gated entrance, on-site management, social and fitness areas, an outdoor pool with clubhouse, and two tennis courts! Freshly painted with hardwood flooring throughout, this desirable top-floor unit offers wonderful privacy and spectacular views, with every room overlooking the sparkling pool. The spacious living and dining room combination has a wonderful open feel, with both areas enjoying the inviting fireplace and access to the private balcony-perfect for relaxing and taking in the view. The newer kitchen features richly hued cabinetry, granite countertops, stainless steel appliances and a roomy eating area with yet another fabulous view of the pool. The desirable split-bedroom floor plan provides excellent privacy, while the spacious primary suite boasts two walk-in closets and a large private bath with dual vanities, soaking tub and separate shower. All windows have been replaced and an in-unit laundry and same-floor storage add everyday convenience. The building's large private rooftop deck is just down the hall, providing another wonderful outdoor space to relax and enjoy, while residents also have access to workout and party rooms. Immediate possession possible and a terrific opportunity to enjoy easy, maintenance-free living in one of Northbrook's most popular gated communities!
New
$399,900
1220 Rudolph Rd APT 5B, Northbrook, IL 60062
2beds
1,672sqft
Condominium, Single Family Residence
Built in 1980
-- sqft lot
$-- Zestimate®
$239/sqft
$900/mo HOA
What's special
Inviting fireplaceFabulous resort-like pool viewsTwo-bedroom residenceIn-unit laundryNewer kitchenOutdoor pool with clubhouseSame-floor storage
- --
- 81
- views
- 1
- save
Zillow last checked:
Listing updated:
Listed by:
Nancy Gibson 847-509-0200,
@properties Christie's International Real Estate
Source: MRED as distributed by MLS GRID,MLS#: 12742021
Facts & features
Interior
Bedrooms & bathrooms
- Bedrooms: 2
- Bathrooms: 2
- Full bathrooms: 2
Rooms
- Room types: Walk In Closet, Balcony/Porch/Lanai
Primary bedroom
- Features: Flooring (Hardwood), Bathroom (Full, Double Sink, Tub & Separate Shwr)
- Level: Main
- Area: 240 Square Feet
- Dimensions: 20X12
Bedroom 2
- Features: Flooring (Hardwood)
- Level: Main
- Area: 176 Square Feet
- Dimensions: 16X11
Balcony porch lanai
- Level: Main
- Area: 96 Square Feet
- Dimensions: 16X06
Dining room
- Features: Flooring (Hardwood)
- Level: Main
- Area: 99 Square Feet
- Dimensions: 11X09
Kitchen
- Features: Kitchen (Eating Area-Breakfast Bar, Updated Kitchen), Flooring (Ceramic Tile)
- Level: Main
- Area: 80 Square Feet
- Dimensions: 10X08
Laundry
- Features: Flooring (Vinyl)
- Level: Main
- Area: 35 Square Feet
- Dimensions: 07X05
Living room
- Features: Flooring (Hardwood)
- Level: Main
- Area: 240 Square Feet
- Dimensions: 20X12
Walk in closet
- Features: Flooring (Hardwood)
- Level: Main
- Area: 50 Square Feet
- Dimensions: 10X05
Heating
- Electric
Cooling
- Central Air
Appliances
- Included: Range, Microwave, Dishwasher, Refrigerator, Washer, Dryer
- Laundry: Washer Hookup, Electric Dryer Hookup, In Unit
Features
- Storage, Walk-In Closet(s), Open Floorplan, Lobby
- Flooring: Hardwood
- Basement: None
- Number of fireplaces: 1
- Fireplace features: Electric, Living Room
Interior area
- Total structure area: 0
- Total interior livable area: 1,672 sqft
Property
Parking
- Total spaces: 2
- Parking features: Garage Door Opener, Heated Garage, Tandem, Yes, Garage Owned, Attached, Garage
- Attached garage spaces: 2
- Has uncovered spaces: Yes
Accessibility
- Accessibility features: No Disability Access
Features
- Exterior features: Balcony
Details
- Additional structures: Pool House, Storage
- Parcel number: 04032000221058
- Special conditions: None
Construction
Type & style
- Home type: Condo
- Property subtype: Condominium, Single Family Residence
Materials
- Brick
- Roof: Asphalt
Condition
- New construction: No
- Year built: 1980
Details
- Builder model: Penthouse Condominium
Utilities & green energy
- Sewer: Public Sewer
- Water: Lake Michigan
Community & HOA
Community
- Subdivision: Condos Of Northbrook
HOA
- Has HOA: Yes
- Amenities included: Elevator in Residence, Exercise Room, Storage, On Site Manager/Engineer, Party Room, Sundeck, Pool, Tennis Court(s), Clubhouse, Elevator(s), Patio
- Services included: Water, Parking, Insurance, Security, Clubhouse, Exercise Facilities, Pool, Exterior Maintenance, Lawn Care, Scavenger, Snow Removal
- HOA fee: $900 monthly
Location
- Region: Northbrook
Financial & listing details
- Price per square foot: $239/sqft
- Annual tax amount: $8,495
- Date on market: 9/3/2026
- Ownership: Condo
Estimated market value
Not available
Estimated sales range
Not available
Not available
Price history
Price history is unavailable.
Public tax history
Tax history is unavailable.
Monthly payment
Est. payment
Payment breakdown
Explore the cost of this home by adjusting the details. Changes won't be saved.Climate risks
Neighborhood: 60062
Nearby schools
Schools provided by the listing agent
- Elementary: Meadowbrook Elementary School
- Middle: Northbrook Junior High School
- High: Glenbrook North High School
- District: 28
Source: MRED as distributed by MLS GRID. This data may not be complete. We recommend contacting the local school district to confirm school assignments for this home.
- $351,8002 bd-- ba140k sqft1220 Rudolph Rd OFFICE 1-A, Northbrook, IL 60062Off Market
- $373,0002 bd2 ba1.6k sqft1220 Rudolph Rd APT 1B, Northbrook, IL 60062Sold
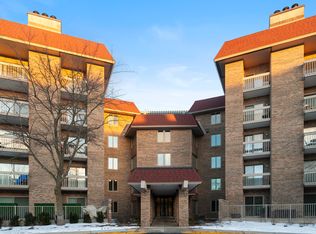
- $260,6001 bd1 ba140k sqft1220 Rudolph Rd APT 1C, Northbrook, IL 60062Off Market
- $425,6002 bd2 ba1.6k sqft1220 Rudolph Rd, Northbrook, IL 60062Off Market
Similar homes
- $425,0002 bd2 ba1.7k sqft3105 Toulon Dr, Northbrook, IL 60062New
 MLS ID #12751226, Brittany Sanchez, Realty of America, LLC. MRED as distributed by MLS GRID
 - $369,0002 bd2 ba1.4k sqft1795 Lake Cook Rd APT 110, Highland Park, IL 60035New
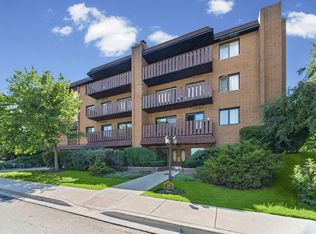 MLS ID #12729689, Tami Leviton, ABR, @properties Christie's International Real Estate. MRED as distributed by MLS GRID
 - $425,0003 bd2 ba1.1k sqft308 Southgate Dr, Northbrook, IL 60062New
 MLS ID #12747027, Gerry Gibbs, Baird & Warner. MRED as distributed by MLS GRID
 - $485,0002 bd2 ba1.6k sqft1066 Shermer Rd APT 11, Northbrook, IL 60062Active
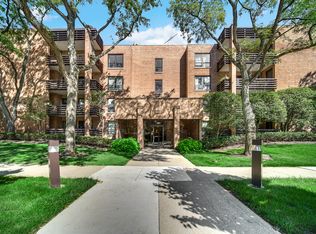 MLS ID #12735068, Michael Padua, Lofty LLC. MRED as distributed by MLS GRID
