Skip main navigation
Pending
  • Price cut: $6K (4/2)
    $269,000

    1220 S Hampton Rd, Hampton, GA 30228

    3beds
    1,426sqft
    : 
    Single Family Residence, Residential
    Built in 1996
    0.82 Acres Lot
    $268,100 Zestimate®
    $189/sqft
    $-- HOA

    What's special

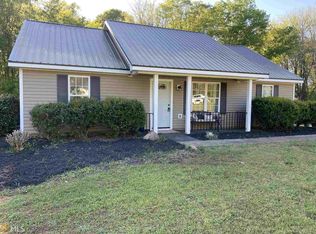
    Adorable fireplaceSpacious family roomInviting covered front porchFiber cement sidingHigh vaulted ceilingsLarge open lotConvenient laundry closet
    Welcome home to this charming 3 bedroom, 2 bathroom ranch nestled on a large, open lot in Hampton with no HOA. From the moment you arrive, you'll love the inviting covered front porch-perfect for morning coffee or relaxing evenings. Out back, a brand new deck with pergola creates the ideal space for entertaining, grilling, or simply enjoying the outdoors. The home also has fiber cement siding that was put on in 2024. Inside, the home features LVP flooring throughout and an open floorplan designed for comfortable everyday living. The spacious family room offers high vaulted ceilings and an adorable fireplace, creating a warm and welcoming atmosphere. The dining area and kitchen connect seamlessly to the living space, making the layout functional and easy for hosting. Down the hallway, you'll find a convenient laundry closet, along with two additional bedrooms and a full bathroom-perfect for guests, kids, or flex space. The primary suite is generously sized with vaulted ceilings, an en suite bathroom with a shower, and an additional connected room that can be used as an office, sitting room, nursery, or hobby space. This bonus room also provides direct access to the back deck, offering a peaceful retreat and easy indoor-outdoor living. With a great layout, stylish updates, and plenty of outdoor space to enjoy, this Hampton ranch is a rare find. Schedule your showing today and come see the charm for yourself!
    55 days
    |
    323
    |
    26
    |

    Zillow last checked:

    Listing updated:

    Listing Provided by:

    JOHN DURHAM,

    Keller Williams Realty ATL Part 770-474-7253

    Source: FMLS GA,MLS#: 7744425MLS Logo

      Facts & features

      Interior

      Bedrooms & bathrooms
      • Bedrooms: 3
      • Bathrooms: 2
      • Full bathrooms: 2
      • Main level bathrooms: 2
      • Main level bedrooms: 3
      Rooms
      • Room types: Bonus Room, Family Room
      Primary bedroom
      • Features: Master on Main
      • Level: Master on Main
      Bedroom
      • Features: Master on Main
      Primary bathroom
      • Features: Tub/Shower Combo
      Dining room
      • Features: Other
      Kitchen
      • Features: Cabinets White, Eat-in Kitchen, Stone Counters
      Heating
      • Central, Electric, Heat Pump
      Cooling
      • Ceiling Fan(s), Central Air, Electric
      Appliances
      • Included: Dishwasher, Electric Range
      • Laundry: In Hall, Laundry Closet
      Features
      • High Ceilings, Vaulted Ceiling(s)
      • Flooring: Vinyl
      • Windows: None
      • Basement: None
      • Attic: Pull Down Stairs
      • Number of fireplaces: 1
      • Fireplace features: Family Room
      • Common walls with other units/homes: No Common Walls
      Interior area
      • Total structure area: 1,426
      • Total interior livable area: 1,426 sqft
      • Finished area above ground: 1,426
      • Finished area below ground: 0
      Video & virtual tour

      Property

      Parking
      • Parking features: Driveway
      • Has uncovered spaces: Yes
      Accessibility
      • Accessibility features: None
      Features
      • Levels: One
      • Stories: 1
      • Patio & porch: Deck
      • Exterior features: Other, No Dock
      • Pool features: None
      • Spa features: None
      • Fencing: None
      • Has view: Yes
      • View description: Other
      • Waterfront features: None
      • Body of water: None
      Lot
      • Size: 0.82 Acres
      • Features: Back Yard, Cleared, Front Yard, Level, Open Lot
      Details
      • Additional structures: None
      • Parcel number: 04101009002
      • Other equipment: None
      • Horse amenities: None

      Construction

      Type & style
      • Home type: SingleFamily
      • Architectural style: Ranch
      • Property subtype: Single Family Residence, Residential
      Materials
      • Cement Siding
      • Foundation: None
      • Roof: Shingle
      Condition
      • Resale
      • New construction: No
      • Year built: 1996

      Utilities & green energy

      • Electric: Other
      • Sewer: Septic Tank
      • Water: Public
      • Utilities for property: Electricity Available, Water Available
      Green energy
      • Energy efficient items: None
      • Energy generation: None

      Community & HOA

      Community
      • Features: None
      • Security: None
      • Subdivision: Steele Branch Estate
      HOA
      • Has HOA: No
      Location
      • Region: Hampton

      Financial & listing details

      • Price per square foot: $189/sqft
      • Tax assessed value: $269,200
      • Annual tax amount: $4,051
      • Date on market: 3/31/2026
      • Cumulative days on market: 55 days
      • Ownership: Fee Simple
      • Electric utility on property: Yes
      • Road surface type: Asphalt
      Get pre-qualifiedBe ready to make an offer.
      Connect with an agentGet info on this home, tour, and more.
      Calculate monthly paymentSee if you can afford this home.

        Estimated market value

        $268,100

        $255,000 - $282,000

        $1,885/mo

        Price history

        DateEventPrice
        5/15/2026Pending sale$269,000$189/sqft
        Source: GAMLS #10685558 Report a problem
        4/2/2026Price change$269,000-2.2%$189/sqft
        Source: GAMLS #10685558 Report a problem
        2/5/2026Listed for sale$275,000+12.2%$193/sqft
        Source: GAMLS #10685558 Report a problem
        11/22/2023Sold$245,000+0%$172/sqft
        Source: GAMLS #20153773 Report a problem
        10/27/2023Contingent$244,900$172/sqft
        Source: GAMLS #20153773 Report a problem
        10/21/2023Listed for sale$244,900+580.3%$172/sqft
        Source: GAMLS #20153773 Report a problem
        8/24/2012Sold$36,000-9.8%$25/sqft
        Source: FMLS GA #5031557 Report a problem
        6/15/2012Price change$39,900-5%$28/sqft
        Source: BESS REALTY PROFESSIONALS #5031557 Report a problem
        1/15/2012Price change$41,9990%$29/sqft
        Source: BESS REALTY PROFESSIONALS #4271236 Report a problem
        1/7/2012Price change$42,000-14.3%$29/sqft
        Source: BESS REALTY PROFESSIONALS #4271236 Report a problem
        9/9/2011Listed for sale$49,000-18.2%$34/sqft
        Source: BESS REALTY PROFESSIONALS #4271236 Report a problem
        8/6/2010Listing removed$59,900$42/sqft
        Source: Georgia Property Land & Homes #02725905 Report a problem
        8/5/2010Listed for sale$59,900$42/sqft
        Source: Georgia Property Land & Homes #02725905 Report a problem
        3/24/2010Listing removed$59,900$42/sqft
        Source: Georgia Property #02725905 Report a problem
        1/23/2010Listed for sale$59,900$42/sqft
        Source: Georgia Property #02725905 Report a problem
        12/17/2009Listing removed$59,900$42/sqft
        Source: Georgia Property #02725905 Report a problem
        11/1/2009Listed for sale$59,900$42/sqft
        Source: Georgia Property #02725905 Report a problem
        9/16/2009Listing removed$59,900$42/sqft
        Source: Georgia Property Land & Homes #02725905 Report a problem
        8/16/2009Listed for sale$59,900-37.3%$42/sqft
        Source: Georgia Property Land & Homes #02725905 Report a problem
        11/22/2000Sold$95,600+22.6%$67/sqft
        Source: Public Record Report a problem
        8/30/1999Sold$78,000+11.6%$55/sqft
        Source: Public Record Report a problem
        12/5/1996Sold$69,900$49/sqft
        Source: Public Record Report a problem

        Public tax history

        YearProperty taxesTax assessment
        2025$3,794 -2.7%$107,680 +10.9%
        2024$3,897 +28.5%$97,080 +24.5%
        2023$3,032 +25.7%$78,000 +26.1%
        2022$2,412 +30.7%$61,840 +31.4%
        2021$1,846 +1.7%$47,080 +1.7%
        2020$1,815 +0.8%$46,280 +0.8%
        2019$1,801 $45,920 +15.1%
        2018-- $39,880 +20%
        2016-- $33,240 +13.8%
        2015$1,315 $29,200 +12.8%
        2014-- $25,880
        2013-- --
        2012-- --
        2011-- --
        2010-- --
        2009-- --
        2008$993 -3.6%--
        2007$1,029 +12.2%$42,160 +6%
        2005$918 $39,760
        2004$918 +16.5%$39,760 +13.7%
        2003$787 +7.2%$34,960 +3.1%
        2002$734 -4.4%$33,920 +2.4%
        2001$768 -15.7%$33,120 +4.3%
        2000$911 $31,760

        Find assessor info on the county website

        Monthly payment

        Est. payment

          Payment breakdown

          Explore the cost of this home by adjusting the details. Changes won't be saved.
          All calculations are estimates and provided by Zillow, Inc. for informational purposes only. Actual amounts may vary.
          HOA fees may include property taxes on listings classified as Co-Ops. Contact the listing agent and/or owner for fee details.
          Mortgage interest rates are dependent on a number of factors, including credit score, down payment, and repayment length. Interest rate data provided by Zillow Group Marketplace, Inc. as of 1/1/1970 from various mortgage lenders with which we have lead or other similar arrangements; the Estimated Payment is an average of those rates.
          See how much you could borrow to make a competitive offer.

          Climate risks

          Neighborhood: 30228

          Getting around

          0 / 100
          Car-Dependent
          22 / 100
          Somewhat Bikeable

          Nearby schools

          GreatSchools rating
          Schools provided by the listing agent
          • Elementary: Rocky Creek
          • Middle: Hampton
          • High: Hampton

          Source: FMLS GA. This data may not be complete. We recommend contacting the local school district to confirm school assignments for this home.

          A local agent can set up tours, give advice and negotiate with sellers.

          Browse local experts

          Similar homes

          Skip to the end of the carouselSkip to the beginning of the carousel