Move-in ready and just off Route 66, this Galena ranch is made for you. A front porch opens to a formal living room anchored by a fireplace, while a second living area offers a relaxed space to unwind or entertain. The kitchen keeps everyone connected, with a u-shaped counter layout, eat-in bar, and dining area. The primary suite is a private retreat with a walk-in closet and an ensuite bath featuring a walk-in shower, and two more bedrooms give you flexibility for guests, home office, or more space for your hobbies. A laundry room off the attached 2-car garage make coming and going easy. Outside, the fenced backyard and storage building round out the over half-acre lot, all within the Galena school district. Schedule your showing today!
Active
Price increase: $10K (10/20)
$235,000
1220 S Stateline Rd, Galena, KS 66739
3beds
2,171sqft
Single Family Residence
Built in 1956
0.65 Acres Lot
$-- Zestimate®
$108/sqft
$-- HOA
What's special
Dining areaOver half-acre lotStorage buildingFront porchFenced backyardEat-in barWalk-in closet
- 1 day
- 51
- 5
Zillow last checked:
Listing updated:
Listed by:
Ariel Smith 417-572-4106,
Keller Williams Realty Elevate
Source: Heartland MLS as distributed by MLS GRID,MLS#: 2647916
Facts & features
Interior
Bedrooms & bathrooms
- Bedrooms: 3
- Bathrooms: 2
- Full bathrooms: 2
Primary bedroom
- Level: Main
- Dimensions: 15.4 x 19.8
Bedroom 2
- Level: Main
- Dimensions: 11.1 x 13.5
Bedroom 3
- Level: Main
- Dimensions: 13.5 x 11.9
Kitchen
- Level: Main
- Dimensions: 15.4 x 17.11
Laundry
- Level: Main
- Dimensions: 7.1 x 6.6
Other
- Level: Main
- Dimensions: 19.1 x 18
Living room
- Level: Main
- Dimensions: 23.8 x 24.4
Heating
- Natural Gas
Cooling
- Electric
Appliances
- Included: Cooktop, Dishwasher, Double Oven, Microwave
- Laundry: Laundry Room, Main Level
Features
- Ceiling Fan(s), Pantry, Walk-In Closet(s)
- Windows: Window Coverings
- Basement: Crawl Space
- Number of fireplaces: 1
- Fireplace features: Living Room
Interior area
- Total structure area: 2,171
- Total interior livable area: 2,171 sqft
- Finished area above ground: 2,171
- Finished area below ground: 0
Property
Parking
- Total spaces: 2
- Parking features: Attached
- Attached garage spaces: 2
Features
- Patio & porch: Porch
- Fencing: Metal
Lot
- Size: 0.65 Acres
- Features: City Limits
Details
- Additional structures: Shed(s)
- Parcel number: 01120624010006002000
Construction
Type & style
- Home type: SingleFamily
- Property subtype: Single Family Residence
Materials
- Other, Vinyl Siding
- Roof: Other
Condition
- Year built: 1956
Utilities & green energy
- Sewer: Public Sewer
- Water: Public
Community & HOA
Community
- Subdivision: None
HOA
- Has HOA: No
Location
- Region: Galena
Financial & listing details
- Price per square foot: $108/sqft
- Tax assessed value: $216,190
- Date on market: 10/20/2026
- Listing terms: Cash,Conventional,FHA,VA Loan
- Ownership: Other
Estimated market value
Not available
Estimated sales range
Not available
Not available
Price history
| Date | Event | Price |
|---|---|---|
| 10/20/2026 | Price change | $235,000+4.4%$108/sqft |
Source:  Heartland MLS as distributed by MLS GRID #2647916 Report a problem | ||
| 10/20/2026 | Price change | $225,000-4.3%$104/sqft |
Source:  Ozark Gateway AOR #265956 Report a problem | ||
| 10/20/2026 | Listed for sale | $235,000$108/sqft |
Source: Ozark Gateway AOR #265955 Report a problem | ||
Public tax history
| Year | Property taxes | Tax assessment |
|---|---|---|
| 2025 | -- | -- |
| 2024 | -- | -- |
| 2023 | -- | -- |
| 2022 | -- | -- |
| 2021 | -- | -- |
| 2020 | -- | -- |
| 2019 | -- | -- |
| 2018 | -- | -- |
| 2017 | -- | -- |
| 2016 | -- | -- |
| 2015 | -- | -- |
| 2014 | -- | -- |
| 2013 | -- | -- |
| 2012 | -- | -- |
| 2011 | -- | -- |
| 2010 | -- | -- |
| 2009 | -- | $12,817 +0.6% |
| 2008 | -- | $12,740 -1.2% |
| 2007 | -- | $12,891 +52% |
| 2006 | -- | $8,481 +2.3% |
| 2005 | -- | $8,291 -2.8% |
| 2004 | -- | $8,533 -12.7% |
| 2003 | -- | $9,775 +13.8% |
| 2002 | -- | $8,591 +10.3% |
| 2000 | -- | $7,786 |
Find assessor info on the county website
Monthly payment
Est. payment
Payment breakdown
Explore the cost of this home by adjusting the details. Changes won't be saved.Climate risks
Neighborhood: 66739
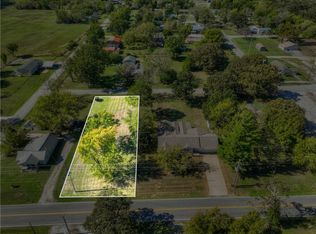

Similar homes
- $248,5003 bd2 ba1.3k sqft1506 Lincoln Dr, Galena, KS 66739New Construction
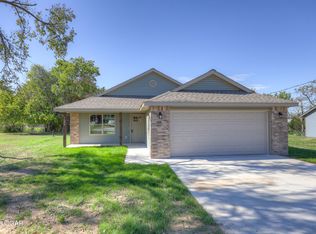 MLS ID #265916, C. Allyn Burt, CHARLES BURT REALTORS. Ozark Gateway AOR
- $225,0003 bd2 ba1.8k sqft2018 N Lemaja St, Galena, KS 66739For Sale
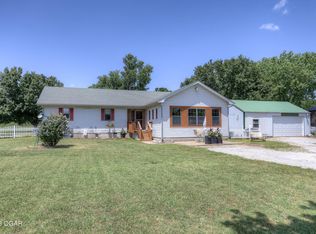 MLS ID #263568, Shannon Chew, KELLER WILLIAMS REALTY ELEVATE. Ozark Gateway AOR
- $209,9003 bd2 ba1.4k sqft1615 Jefferson Ave, Joplin, MO 64801For Sale
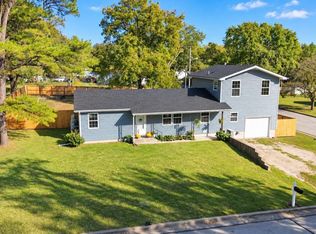 MLS ID #265950, Silas Ross Belcher, PRO 100 Inc., REALTORS. Ozark Gateway AOR
- $222,4003 bd2 ba1.2k sqft513 E 23rd St, Galena, KS 66739For Sale
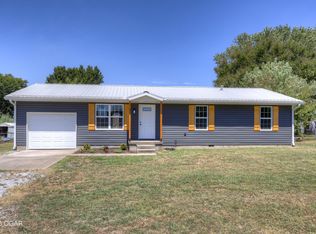 MLS ID #264631, Mardy Ann Allen, KINGREY REAL ESTATE. Ozark Gateway AOR
- $199,9003 bd2 ba1.6k sqft1809, 1811 & 1813 East Front Street, Galena, KS 66739Active
 MLS ID #60283952, Susi Yust, PRO 100 Inc., REALTORS. SOMOMLS as distributed by MLS GRID
