Rare opportunity in Green Springs with arguably one of the top 5 views in Southern Utah. This is the kind of property that almost never hits the market. Positioned with no backyard neighbors and backing the Green Springs Golf Course, you get the benefit of wide open, unobstructed views while still sitting far enough off the course to minimize golf ball impact. The setting alone is hard to replicate.
The home itself has been extremely well maintained and is ready for someone to come in and make it their own. Nearly all original, offering a clean slate with great bones, an open floor plan, and plenty of space to work with. Deep garage provides extra storage or room for toys. Outside, you have a fully functioning and serviced pool, with a brick storage shed connect to the pool equipment area, along with an above-ground hot tub, all positioned to take in the views. No HOA, highly desirable location, and a rare chance to own in one of the most established and sought-after areas where resales are extremely limited.
Sold
Price Unknown
1220 W Tee Loop, Washington, UT 84780
4beds
4baths
4,126sqft
Single Family Residence
Built in 1997
0.26 Acres Lot
$1,010,100 Zestimate®
$--/sqft
$4,713 Estimated rent
Home value
$1,010,100
$949,000 - $1.07M
$4,713/mo
Zestimate® history
Owner options
List your home for rent
$4,713/mo
Rent Zestimate®
Find your next renter with Zillow Rental Manager. Plus, with online applications, you can quickly screen prospective tenants – for free.
$4,713/mo
Rent Zestimate®
Refinance and save
Refinancing to a lower rate could help reduce your monthly payments and save thousands over the life of the loan.
Explore your selling options
Work with a Zillow partner agent
Leverage their expertise and Zillow's premium Showcase listings to get your home seen by more buyers.
Get startedList with your own agent
Get your home in front of millions of buyers by listing it on Zillow.
Learn how to do itSell it yourself
Take full control of how buyers see your home on Zillow by listing For Sale by Owner (FSBO).
List your homeWhat's special
Above-ground hot tubExtremely well maintainedWide open unobstructed viewsOpen floor plan
Zillow last checked:
Listing updated:
Listed by:
JD Reese 435-220-2599,
RED ROCK REAL ESTATE
Bought with:
BOWMAN IKAIKA LOO, 11563666-SA
CENTURY 21 EVEREST ST GEORGE
Source: WCBR,MLS#: 26-271075
Facts & features
Interior
Bedrooms & bathrooms
- Bedrooms: 4
- Bathrooms: 4
Primary bedroom
- Level: Main
Bedroom 2
- Level: Main
Bedroom 3
- Level: Basement
Bedroom 4
- Level: Basement
Bathroom
- Level: Main
Bathroom
- Level: Main
Bathroom
- Level: Basement
Bathroom
- Level: Main
Heating
- Natural Gas
Cooling
- Central Air
Features
- Has basement: Yes
- Number of fireplaces: 1
Interior area
- Total structure area: 4,126
- Total interior livable area: 4,126 sqft
- Finished area above ground: 2,543
Property
Parking
- Total spaces: 3
- Parking features: Attached, Extra Depth
- Attached garage spaces: 3
Features
- Stories: 2
- Has private pool: Yes
- Pool features: In Ground
- Has view: Yes
- View description: Golf Course, Mountain(s)
Lot
- Size: 0.26 Acres
- Features: Curbs & Gutters, Gentle Sloping
Details
- Parcel number: WGRSC2134
- Zoning description: Residential
Construction
Type & style
- Home type: SingleFamily
- Property subtype: Single Family Residence
Materials
- Stucco
- Roof: Tile
Condition
- Built & Standing
- Year built: 1997
Utilities & green energy
- Water: Culinary
- Utilities for property: Electricity Connected, Natural Gas Connected
Community & HOA
Community
- Subdivision: GREEN SPRING COVE ESTATES
HOA
- Has HOA: No
Location
- Region: Washington
Financial & listing details
- Tax assessed value: $814,400
- Annual tax amount: $2,912
- Date on market: 4/8/2026
- Cumulative days on market: 119 days
- Listing terms: Conventional,Cash
- Inclusions: Window, Double Pane, Window Coverings, Water Softner, Owned, Washer, Walk-in Closet(s), Sprinkler, Full, Sprinkler, Auto, Patio, Covered, Oven/Range, Built-in, Landscaped, Full, Hot Tub, Fenced, Full, Dryer, Disposal, Dishwasher, Ceiling, Vaulted, Ceiling Fan(s), Bath, Sep Tub/Shwr
- Electric utility on property: Yes
- Road surface type: Paved
Price history
| Date | Event | Price |
|---|---|---|
| 8/24/2026 | Sold | -- |
Source: WCBR #26-271075 Report a problem | ||
| 8/4/2026 | Pending sale | $1,150,000$279/sqft |
Source: WCBR #26-271075 Report a problem | ||
| 7/1/2026 | Price change | $1,150,000-8%$279/sqft |
Source: WCBR #26-271075 Report a problem | ||
| 5/5/2026 | Price change | $1,250,000-7.4%$303/sqft |
Source: WCBR #26-271075 Report a problem | ||
| 4/8/2026 | Listed for sale | $1,350,000$327/sqft |
Source: WCBR #26-271075 Report a problem | ||
Public tax history
| Year | Property taxes | Tax assessment |
|---|---|---|
| 2025 | $2,946 -0.3% | $447,920 +2.8% |
| 2024 | $2,954 -7.6% | $435,820 -9.2% |
| 2023 | $3,198 -8.9% | $479,985 -3.2% |
| 2022 | $3,509 +16.7% | $495,605 +42.7% |
| 2021 | $3,006 +2.5% | $347,215 +8.4% |
| 2020 | $2,932 +30.3% | $320,265 +33.4% |
| 2019 | $2,250 +0.4% | $240,075 +9.8% |
| 2018 | $2,241 +4.2% | $218,570 +4.2% |
| 2017 | $2,149 | $209,660 +1% |
| 2016 | $2,149 -1.9% | $207,570 +9% |
| 2015 | $2,192 | $190,465 -1.9% |
| 2014 | $2,192 -8.5% | $194,150 -2.1% |
| 2013 | $2,396 -6.9% | $198,275 |
| 2012 | $2,575 +3% | $198,275 +3.4% |
| 2011 | $2,500 +5.1% | $191,790 |
| 2010 | $2,378 +40.3% | $191,790 +0% |
| 2009 | $1,696 -17% | $191,785 -17% |
| 2008 | $2,043 | $231,110 +0.9% |
| 2006 | -- | $229,015 |
| 2005 | -- | -- |
Find assessor info on the county website
Neighborhood: 84780
Nearby homes
- $895,100-- bd2 ba2.3k sqft1220 W Tee Loop, Washington, UT 84780Off Market
- $733,0003 bd3 ba2.5k sqft1240 W Tee Loop, Washington, UT 84780Off Market
- $174,000-- bd-- ba-- sqft1210 W Tee Loop, Washington, UT 84780Off Market
- $686,0005 bd4 ba2.6k sqft1215 W Tee Loop, Washington, UT 84780Off Market
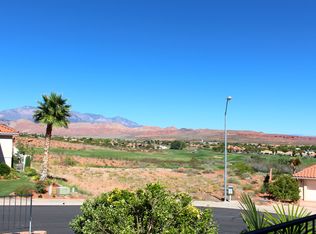
- $578,8003 bd2 ba2.7k sqft1245 W Tee Loop, Washington, UT 84780Off Market
- $853,9004 bd4 ba2.8k sqft1270 W Tee Loop, Washington, UT 84780Off Market
- $654,0003 bd3 ba2.3k sqft290 N Tee Loop, Washington, UT 84780Off Market
- $742,5003 bd2 ba2.7k sqft1220 W Cove Dr, Washington, UT 84780Off Market
Nearby schools
GreatSchools rating
- 5/10Sandstone SchoolGrades: PK-5Distance: 1 mi
- 6/10Pine View Middle SchoolGrades: 8-9Distance: 1.8 mi
- 4/10Pine View High SchoolGrades: 10-12Distance: 1.1 mi
Schools provided by the listing agent
- Elementary: Sandstone Elementary
- Middle: Pine View Middle
- High: Pine View High
Source: WCBR. This data may not be complete. We recommend contacting the local school district to confirm school assignments for this home.
Sell for more on Zillow
Get a Zillow Showcase℠ listing at no additional cost and you could sell for .
$1,010,100
2% more
+$20,202
With Zillow Showcase(estimated)
$1,030,302
Sell for more on Zillow
Get a Zillow Showcase℠ listing at no additional cost and you could sell for .
$1,010,100
2% more
+$20,202
With Zillow Showcase(estimated)
$1,030,302
- Utah
- Washington County
- Washington
- 84780
- 1220 W Tee Loop
