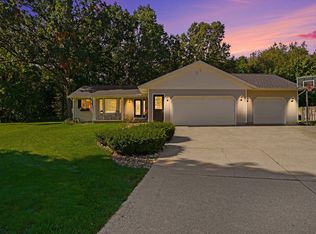
Welcome to effortless ranch-style living on Holland's desirable north side! This thoughtfully designed Bosgraaf home offers an open, inviting layout centered around a spacious kitchen with a large island—perfect for entertaining and everyday gatherings. The great room is warmed by a gas fireplace, while the generous main-floor owner's suite provides a relaxing retreat complete with a beautifully finished tile shower. Situated on a desirable corner lot in a quiet neighborhood with a dense tree line offering added privacy and a peaceful, tucked-away feel, this home delivers the perfect balance of tranquility and convenience. Enjoy being just minutes from Lake Michigan beaches, downtown Holland, shopping, dining, and everyday necessities. Act now on this under construction home to take advantage of pioneering pricing and be among the first to call this exciting new community home spring 2027!
Active
$610,555
1220 Wake Robin Rd, Holland, MI 49424
3beds
2,625sqft
Single Family Residence
Built in 2026
0.39 Acres Lot
$-- Zestimate®
$233/sqft
$50/mo HOA
What's special
Desirable corner lotBeautifully finished tile showerOpen inviting layout
- 13 hours
- 163
- 7
Zillow last checked:
Listing updated:
Listed by:
Michael Lee Bosgraaf 616-644-1364,
Bosgraaf Properties of Michigan LLC 616-667-3333
Source: MichRIC,MLS#: 26053197
Facts & features
Interior
Bedrooms & bathrooms
- Bedrooms: 3
- Bathrooms: 3
- Full bathrooms: 2
- 1/2 bathrooms: 1
- Main level bedrooms: 1
Heating
- Forced Air
Cooling
- Central Air
Appliances
- Included: Humidifier, Dishwasher, Disposal, Microwave, Range, Refrigerator
- Laundry: Gas Dryer Hookup, Laundry Room, Main Level, Washer Hookup
Features
- Center Island, Eat-in Kitchen, Pantry
- Flooring: Carpet, Laminate, Vinyl
- Windows: Low-Emissivity Windows, Screens, Insulated Windows
- Basement: Daylight
- Number of fireplaces: 1
- Fireplace features: Gas Log, Living Room
Interior area
- Total structure area: 1,500
- Total interior livable area: 2,625 sqft
- Finished area below ground: 1,125
Video & virtual tour
Property
Parking
- Total spaces: 2
- Parking features: Attached, Garage Door Opener
- Garage spaces: 2
Accessibility
- Accessibility features: 36 Inch Entrance Door, 36' or + Hallway
Features
- Stories: 1
Lot
- Size: 0.39 Acres
- Dimensions: 102 x 166 x 133 x 167
- Features: Corner Lot, Sidewalk, Wooded, Ground Cover
Details
- Parcel number: 701523200007
Construction
Type & style
- Home type: SingleFamily
- Architectural style: Craftsman
- Property subtype: Single Family Residence
Materials
- Concrete, Shingle Siding, Stone, Vinyl Siding
- Roof: Asphalt,Shingle
Condition
- New Construction
- New construction: Yes
- Year built: 2026
Details
- Builder name: T. Bosgraaf Homes
- Warranty included: Yes
Utilities & green energy
- Sewer: Public Sewer, Storm Sewer
- Water: Public
- Utilities for property: Phone Available, Natural Gas Available, Electricity Available, Cable Available, Phone Connected, Natural Gas Connected, Cable Connected
Community & HOA
Community
- Security: Carbon Monoxide Detector(s), Fire Alarm, Smoke Detector(s)
- Subdivision: Trillium Grove
HOA
- Has HOA: Yes
- Services included: Other
- HOA fee: $600 annually
Location
- Region: Holland
Financial & listing details
- Price per square foot: $233/sqft
- Date on market: 10/6/2026
- Listing terms: Cash,FHA,VA Loan,Conventional
- Electric utility on property: Yes
- Road surface type: Paved
Estimated market value
Not available
Estimated sales range
Not available
Not available
Price history
| Date | Event | Price |
|---|---|---|
| 10/6/2026 | Listed for sale | $610,555$233/sqft |
Source:  MichRIC #26053197 Report a problem MichRIC #26053197 Report a problem | ||
Public tax history
Tax history is unavailable.
Monthly payment
Est. payment
Payment breakdown
Explore the cost of this home by adjusting the details. Changes won't be saved.Climate risks
Neighborhood: 49424
Nearby schools
Schools provided by the listing agent
- Elementary: Waukazoo Elementary School
- Middle: Harbor Lights Middle School
- High: West Ottawa High School Campus
Source: MichRIC. This data may not be complete. We recommend contacting the local school district to confirm school assignments for this home.
- $740,0003 bd1 ba1.2k sqft340 152nd Ave, Holland, MI 49424Sold
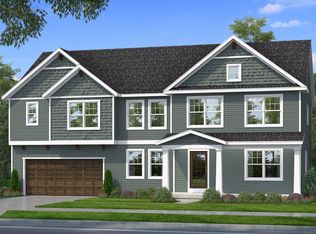
- from $563,1004 bd3 ba3.1k sqftThe Breckenridge Plan, Trillium Grove, Holland, MI 49424New Construction
- from $449,9002 bd2 ba1.5k sqftThe Austen Plan, Trillium Grove, Holland, MI 49424New Construction

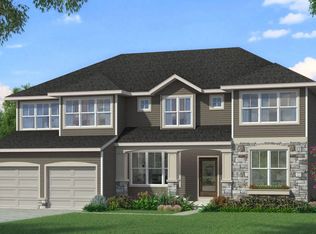
- from $590,5004 bd3 ba2.8k sqftThe Walden Plan, Trillium Grove, Holland, MI 49424New Construction
Similar homes
- $625,0004 bd4 ba3k sqft2931 Brookwind Dr, Holland, MI 49424For Sale
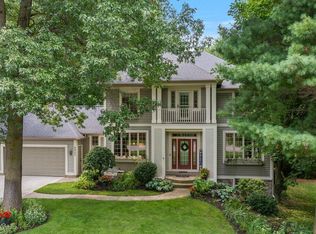
 MLS ID #26052578, Kersh Ruhl, Coldwell Banker Woodland Schmidt. MichRIC
 - from $540,8003 bd3 ba2k sqftThe Emerson Plan, Trillium Grove, Holland, MI 49424New Construction
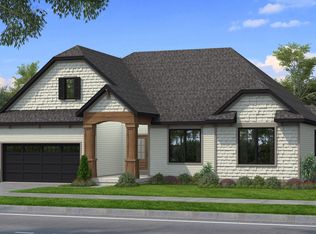 Bosgraaf Homes
 - $745,0004 bd3 ba3.2k sqft1571 Waukazoo Dr, Holland, MI 49424For Sale
 MLS ID #26053203, Samantha A Rueping, Epique Realty. MichRIC
 - $430,0003 bd3 ba2k sqft14314 Sunview Dr, Holland, MI 49424For Sale
 MLS ID #26053141, Emily Garcia, Coldwell Banker Woodland Schmidt. MichRIC
 - $550,0004 bd4 ba3.2k sqft945 Bay Ridge Dr, Holland, MI 49424For SaleMLS ID #26049495, Luke Scott Bouman, HomeRealty Holland. MichRIC
- $569,9005 bd4 ba2.7k sqft3159 Silver Fir Ct, Holland, MI 49424For SaleMLS ID #26049204, Justin Gibbons, Encompass-Realtors. MichRIC
- $530,0003 bd3 ba2k sqft1895 W Lakewood Blvd, Holland, MI 49424For SaleMLS ID #26049194, Larry E Martin, Keller Williams Realty Rivertown. MichRIC
- $429,9003 bd3 ba2.7k sqft3580 144th Ave, Holland, MI 49424For SaleMLS ID #26052382, Corbin Kingsbury, RE/MAX Lakeshore. MichRIC
- $567,8005 bd3 ba3.2k sqft16565 Greenly St, Holland, MI 49424For SaleMLS ID #26049794, Ted E Dozeman, Five Star Real Estate-Holland. MichRIC
- $499,9004 bd4 ba2.8k sqft1864 Erin Isle Dr, Holland, MI 49424For SaleMLS ID #26049503, Wendy Ryder, Coldwell Banker Woodland Schmidt. MichRIC
- $649,0005 bd4 ba3k sqft155 Summer Wind Ct, Holland, MI 49424For SaleMLS ID #26042716, Christine A Kooiker, Redfin Corporation. MichRIC
- $550,0004 bd3 ba2.8k sqft3144 Timberpine Ave, Holland, MI 49424For SaleMLS ID #26048167, Lisa J Quist, Keller Williams GR North. MichRIC
- $575,0004 bd4 ba2.8k sqft205 Woodlark Ct, Holland, MI 49424For SaleMLS ID #26022214, Alicia M Kramer, RE/MAX Lakeshore. MichRIC
