If you want to own a piece of Fort Mill history, then this is your home. You will fall in love with this charming farmhouse on 1.91 acres. This size lot is rare in our area. Original features include: hardwood floors that glow in the gorgeous natural light – cast iron farm sink - built-in china hutch – working gas fireplace in office/flex room – bathroom tiles - glass doorknobs. Enjoy cozy evenings in front of the gas fireplace. The primary bedroom has a dressing area with a wall of closets. Enjoy the vintage vibes on the covered front porch. There’s plenty of space for gardening, privacy, and no HOA. Just a few minutes to all the fun that our downtown Fort Mill has to offer. Convenient to shopping, restaurants/brewery, schools, the Greenway, and the bypass to I-77. This home has been maintained with replacement windows, siding, roof 2008, encapsulated crawlspace, septic has been pumped and inspected. Have the receipts. The detached garage is huge, with a workshop and an unfinished upstairs. Originally built near downtown Ft. Mill, this home has been loved for several generations, and was moved from town in the 1980’s. Home is being sold as-is. Seller is offering $5000 to the buyer at closing. Offered below appraised value. Make your showing appointment now. Photos are virtually staged. New professional photos will be taken on 10/21 and uploaded 10/22.
Active
$530,000
1220 Williams Rd, Fort Mill, SC 29715
2beds
2,170sqft
Single Family Residence
Built in ----
1.91 Acres Lot
$-- Zestimate®
$244/sqft
$-- HOA
What's special
Charming farmhouseBuilt-in china hutchGlass doorknobsCast iron farm sinkBathroom tiles
- 1 day
- 211
- 21
Likely to sell faster than
Zillow last checked:
Listing updated:
Listed by:
Beth Chuck bethchuckrealtor1@gmail.com,
Premier South
Source: Canopy MLS as distributed by MLS GRID,MLS#: 4435805
Facts & features
Interior
Bedrooms & bathrooms
- Bedrooms: 2
- Bathrooms: 2
- Full bathrooms: 2
- Main level bedrooms: 2
Primary bedroom
- Level: Main
Bedroom s
- Level: Main
Bathroom full
- Level: Main
Bathroom full
- Level: Main
Dining room
- Level: Main
Kitchen
- Level: Main
Kitchen
- Level: Main
Laundry
- Level: Main
Living room
- Level: Main
Office
- Level: Main
Heating
- Central
Cooling
- Central Air
Appliances
- Included: Electric Range
- Laundry: Laundry Room, Main Level
Features
- Built-in Features
- Flooring: Tile, Wood
- Has basement: No
- Attic: Walk-In
- Fireplace features: Den, Living Room
Interior area
- Total structure area: 2,170
- Total interior livable area: 2,170 sqft
- Finished area above ground: 2,170
- Finished area below ground: 0
Property
Parking
- Total spaces: 2
- Parking features: Detached Garage
- Garage spaces: 2
- Details: Detached garage
Features
- Levels: One
- Stories: 1
- Patio & porch: Front Porch
- Waterfront features: None
Lot
- Size: 1.91 Acres
Details
- Parcel number: 7380000069
- Zoning: RMX-20
- Special conditions: Estate
Construction
Type & style
- Home type: SingleFamily
- Property subtype: Single Family Residence
Materials
- Vinyl
- Foundation: Crawl Space
Condition
- New construction: No
Utilities & green energy
- Sewer: Septic Installed
- Water: City
Community & HOA
Community
- Features: None
- Subdivision: None
Location
- Region: Fort Mill
Financial & listing details
- Price per square foot: $244/sqft
- Tax assessed value: $10,871
- Annual tax amount: $1,800
- Date on market: 10/23/2026
- Listing terms: Cash,Conventional,FHA
- Road surface type: Gravel, Paved
Estimated market value
Not available
Estimated sales range
Not available
Not available
Price history
| Date | Event | Price |
|---|---|---|
| 10/23/2026 | Listed for sale | $530,000$244/sqft |
Source:  Canopy MLS as distributed by MLS GRID #4435805 Report a problem | ||
Public tax history
| Year | Property taxes | Tax assessment |
|---|---|---|
| 2025 | $1,800 +14.4% | $10,871 +15% |
| 2024 | $1,574 +3.4% | $9,454 |
| 2023 | $1,523 +0.9% | $9,454 |
| 2022 | $1,509 -41% | $9,454 |
| 2021 | $2,555 | $9,454 |
| 2020 | -- | $9,454 +15% |
| 2019 | -- | $8,220 |
| 2018 | -- | $8,220 |
| 2017 | $1,163 | $8,220 |
| 2016 | $1,163 | $8,220 |
| 2014 | $1,163 | $8,220 -2.1% |
| 2013 | $1,163 | $8,400 |
| 2012 | -- | $8,400 +5.5% |
| 2010 | -- | $7,960 |
| 2009 | -- | $7,960 |
| 2008 | -- | $7,960 |
| 2007 | -- | $7,960 |
| 2006 | -- | $7,960 +11.8% |
| 2005 | -- | $7,120 |
| 2004 | -- | $7,120 |
| 2003 | -- | $7,120 +0.6% |
| 2002 | -- | $7,080 |
| 2001 | -- | $7,080 +147.6% |
| 2000 | -- | $2,860 |
Find assessor info on the county website
Monthly payment
Est. payment
Payment breakdown
Explore the cost of this home by adjusting the details. Changes won't be saved.Climate risks
Neighborhood: 29715
Nearby schools
Schools provided by the listing agent
- Elementary: Fort Mill
- Middle: Fort Mill
- High: Catawba Ridge
Source: Canopy MLS as distributed by MLS GRID. This data may not be complete. We recommend contacting the local school district to confirm school assignments for this home.

Similar homes
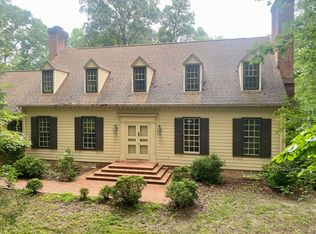
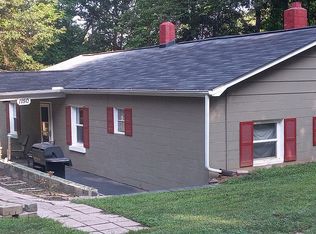
- $519,0003 bd2 ba1.8k sqft9565 Man O War Rd, Indian Land, SC 29707For Sale

 MLS ID #4428560, Heather Mento, NorthGroup Real Estate LLC. Canopy MLS as distributed by MLS GRID
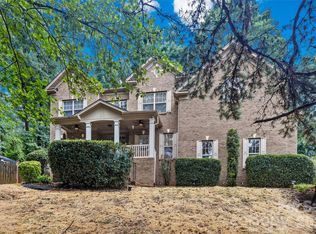
- $579,0004 bd3 ba2.7k sqft3301 Carlisle Ct, Fort Mill, SC 29715For Sale
 MLS ID #4423721, Travis Duncan, Real Estate Central. Canopy MLS as distributed by MLS GRID
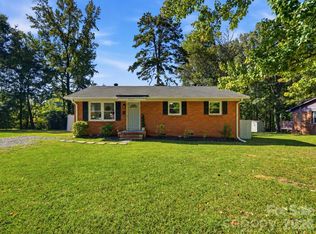
- $350,0003 bd2 ba1.1k sqft105 McGee St, Fort Mill, SC 29715For Sale
 MLS ID #4435377, Debbie Houser, Real Broker, LLC. Canopy MLS as distributed by MLS GRID
- $525,0003 bd3 ba1.8k sqft16333 Peach Grove Ln, Charlotte, NC 28277For Sale
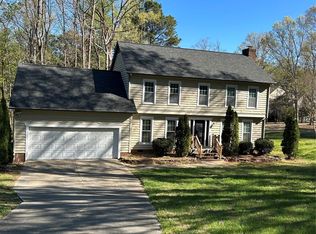 MLS ID #4363600, Anne Yu, Home Vision Realty, LLC. Canopy MLS as distributed by MLS GRID
- $495,0004 bd3 ba2.6k sqft2271 Ferncliff Rd, Rock Hill, SC 29732For SaleMLS ID #4431978, Lucas Mudrey, Better Homes and Garden Real Estate Paracle. Canopy MLS as distributed by MLS GRID
- $395,0003 bd2 ba1.4k sqft7313 Veranda Dr, Waxhaw, NC 28173For SaleMLS ID #4436224, Stephanie Blackburn, ProStead Realty. Canopy MLS as distributed by MLS GRID
- $450,0004 bd2 ba1.6k sqft613 Lynn St, Waxhaw, NC 28173For SaleMLS ID #4410127, Susie Verrill, NextHome Paramount. Canopy MLS as distributed by MLS GRID
- $670,0004 bd3 ba3.1k sqft112 Millwood Dr, Fort Mill, SC 29715For SaleMLS ID #4412856, Buffy Foor, Keller Williams Connected. Canopy MLS as distributed by MLS GRID
- $575,0003 bd3 ba2.3k sqft3634 New Town Rd, Waxhaw, NC 28173For SaleMLS ID #4430753, John Bolos, Keller Williams South Park. Canopy MLS as distributed by MLS GRID
- $600,0003 bd3 ba2.4k sqft1012 Catawba Shores Dr, Rock Hill, SC 29730For SaleMLS ID #4407140, Lloyd Hartman-Trimble, Carolina Homes Connection, LLC. Canopy MLS as distributed by MLS GRID
- $485,0004 bd3 ba2.4k sqft11938 Harmon Ln, Pineville, NC 28134For SaleMLS ID #4414822, Christopher Hendrickson, Mark Spain Real Estate. Canopy MLS as distributed by MLS GRID
- $579,0003 bd2 ba2.2k sqft6707 S Providence Rd, Waxhaw, NC 28173For SaleMLS ID #4408651, MJ Burd, Better Real Estate Carolina. Canopy MLS as distributed by MLS GRID
- $555,0003 bd4 ba2.4k sqft9201 S Providence Rd, Waxhaw, NC 28173For SaleMLS ID #4422209, Josh Courtright, Keller Williams Connected. Canopy MLS as distributed by MLS GRID
- $385,0003 bd3 ba1.5k sqft1627 W Lakewood Dr, Rock Hill, SC 29732For SaleMLS ID #4432089, Sheryl Love, NorthGroup Real Estate LLC. Canopy MLS as distributed by MLS GRID
- $629,9004 bd3 ba2.5k sqft15011 Bridle Trace Ln, Pineville, NC 28134For SaleMLS ID #4422263, Jennifer Coates, Parliament Real Estate Group. Canopy MLS as distributed by MLS GRID
- $539,9004 bd3 ba2.2k sqft4115 N Sharon Amity Rd, Charlotte, NC 28205For SaleMLS ID #4431551, Maria Ochoa, EXP Realty LLC Ballantyne. Canopy MLS as distributed by MLS GRID
- $598,9004 bd3 ba2.3k sqft17234 Georgian Hall Dr, Charlotte, NC 28277For SaleMLS ID #4422023, Craig Tribus, Beycome Brokerage Realty LLC. Canopy MLS as distributed by MLS GRID
