Wonderful home in Cabot with a thoughtfully designed floor plan! The spacious primary suite is conveniently located downstairs, while upstairs offers two generously sized bedrooms, a shared bath, and a versatile flex/bonus room. The open-concept living room provides plenty of space for relaxing or entertaining and opens directly onto the beautiful back deck. The kitchen is well-appointed with stainless steel appliances, granite countertops, ample cabinetry, an eat-in breakfast area, and a formal dining room nearby for additional entertaining space. The primary suite features abundant natural light and an elegant tray ceiling. The en-suite bath includes double vanities, a soaking tub, walk-in shower, and a large walk-in closet. Recent updates include fresh paint, new lighting, and a deck overlooking the spacious backyard.
Active
$268,900
115 Harvick Cir, Cabot, AR 72023
3beds
2,252sqft
Single Family Residence
Built in 2014
10,018 Square Feet Lot
$278,700 Zestimate®
$119/sqft
$-- HOA
What's special
Spacious primary suiteLarge walk-in closetWalk-in showerSpacious backyardSoaking tubFormal dining room nearbyGranite countertops
- 3 days |
- 194 |
- 18 |
Zillow last checked:
Listing updated:
Listed by:
Clark Marshall 501-680-7653,
CBRPM Group 501-664-1775,
Manuela Moon 787-667-8710,
CBRPM Group
Source: CARMLS,MLS#: 26032850
Facts & features
Interior
Bedrooms & bathrooms
- Bedrooms: 3
- Bathrooms: 3
- Full bathrooms: 2
- 1/2 bathrooms: 1
Rooms
- Room types: Den/Family Room, Bonus Room
Dining room
- Features: Eat-in Kitchen, Separate Breakfast Rm
Heating
- Electric
Cooling
- Electric
Appliances
- Included: Free-Standing Range, Microwave, Electric Range, Dishwasher, Disposal, Electric Water Heater
- Laundry: Washer Hookup, Electric Dryer Hookup, Laundry Room
Features
- Walk-In Closet(s), Ceiling Fan(s), Pantry, Primary Bedroom Apart, 2 Bedrooms Same Level
- Flooring: Carpet, Wood, Tile
- Windows: Insulated Windows
- Has fireplace: No
- Fireplace features: None
Interior area
- Total structure area: 2,252
- Total interior livable area: 2,252 sqft
Property
Parking
- Total spaces: 2
- Parking features: Garage, Two Car
- Has garage: Yes
Features
- Levels: Two
- Stories: 2
- Patio & porch: Deck
Lot
- Size: 10,018 Square Feet
- Features: Subdivided
Details
- Parcel number: 72303289000
Construction
Type & style
- Home type: SingleFamily
- Architectural style: Traditional
- Property subtype: Single Family Residence
Materials
- Metal/Vinyl Siding
- Foundation: Slab
- Roof: Shingle
Condition
- New construction: No
- Year built: 2014
Utilities & green energy
- Electric: Elec-Municipal (+Entergy)
- Sewer: Public Sewer
- Water: Public
Community & HOA
Community
- Security: Smoke Detector(s)
- Subdivision: SOUTHERN COMFORT ESTATES
HOA
- Has HOA: No
Location
- Region: Cabot
Financial & listing details
- Price per square foot: $119/sqft
- Tax assessed value: $210,750
- Annual tax amount: $2,145
- Date on market: 8/12/2026
- Road surface type: Paved
Estimated market value
$278,700
$265,000 - $293,000
$2,613/mo
Price history
| Date | Event | Price |
|---|---|---|
| 8/12/2026 | Listed for sale | $268,900-3.6%$119/sqft |
Source:  CARMLS #26032850 Report a problem CARMLS #26032850 Report a problem | ||
| 8/8/2026 | Listing removed | $279,000$124/sqft |
Source: CARMLS #26021137 Report a problem | ||
| 5/26/2026 | Listed for sale | $279,000-6.2%$124/sqft |
Source: CARMLS #26021137 Report a problem | ||
| 7/9/2025 | Listing removed | $297,500$132/sqft |
Source: CARMLS #25009527 Report a problem | ||
| 6/26/2025 | Price change | $297,500-0.8%$132/sqft |
Source: CARMLS #25009527 Report a problem | ||
| 3/12/2025 | Listed for sale | $300,000+67.6%$133/sqft |
Source: CARMLS #25009527 Report a problem | ||
| 3/24/2021 | Listing removed | -- |
Source: Owner Report a problem | ||
| 6/7/2018 | Listing removed | $1,850$1/sqft |
Source: Owner Report a problem | ||
| 5/19/2018 | Listed for rent | $1,850$1/sqft |
Source: Owner Report a problem | ||
| 12/22/2015 | Sold | $178,950$79/sqft |
Source: Public Record Report a problem | ||
Public tax history
| Year | Property taxes | Tax assessment |
|---|---|---|
| 2025 | -- | $42,150 |
| 2024 | $2,145 | $42,150 |
| 2023 | $2,145 | $42,150 |
| 2022 | $2,145 +1.5% | $42,150 +1.5% |
| 2021 | $2,114 +10% | $41,530 +10% |
| 2020 | $1,921 | $37,750 |
| 2019 | $1,921 +3% | $37,750 |
| 2018 | $1,865 | $37,750 |
| 2017 | $1,865 | $37,750 |
| 2016 | $1,865 | $37,750 -7.3% |
| 2015 | $1,865 +1272.7% | $40,710 +40610% |
| 2014 | $136 | $100 |
Find assessor info on the county website
Monthly payment
Est. payment
Payment breakdown
Explore the cost of this home by adjusting the details. Changes won't be saved.Climate risks
Neighborhood: 72023
Nearby schools
GreatSchools rating
- 7/10Cabot Middle School SouthGrades: 5-6Distance: 0.3 mi
- 7/10Cabot Junior High SouthGrades: 7-8Distance: 0.3 mi
- 8/10Cabot High SchoolGrades: 9-12Distance: 1.8 mi
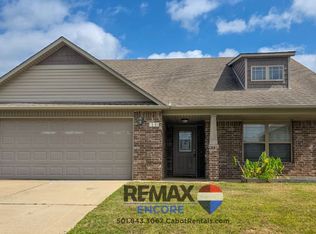
- $235,1003 bd2 ba1.6k sqft113 Harvick Cir, Cabot, AR 72023Off Market
- $229,400-- bd2 ba1.5k sqft127 Harvick Cir, Cabot, AR 72023Off Market
- $242,8004 bd2 ba1.8k sqft114 Harvick Cir, Crk, AR 72023Off Market

- $248,9004 bd2 ba1.7k sqft92 Earnhardt Cir, Cabot, AR 72023Off Market
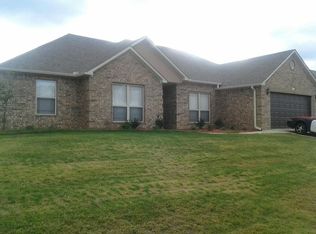
- $225,5004 bd2 ba1.7k sqft94 Earnhardt Cir, Cabot, AR 72023Sold
- $266,7003 bd3 ba2k sqft90 Earnhardt Cir, Cabot, AR 72023Off Market
- $240,500-- bd2 ba1.6k sqft111 Harvick Cir, Cabot, AR 72023Off Market
- $207,1003 bd2 ba1.3k sqft112 Harvick Cir, Crk, AR 72023Off Market
A local agent can set up tours, give advice and negotiate with sellers.
A local lender can help you make sure your offer is ready when you are.
Similar homes
- $270,0004 bd2 ba1.8k sqft115 Earnhardt Cir, Crk, AR 72023For Sale
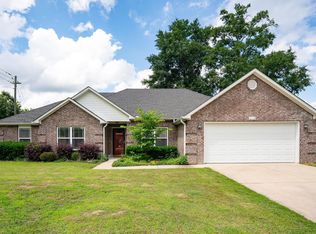
 MLS ID #26021462, Ashley Branch, Edge Realty. CARMLS
 - $265,0004 bd2 ba1.6k sqft579 Crepe Myrtle Loop, Cabot, AR 72023For Sale
 MLS ID #26032464, Philander I Means, Venture Realty Group - Cabot. CARMLS
 - $294,9003 bd2 ba2k sqft24 Dana Ln, Cabot, AR 72023For Sale
 MLS ID #26030718, Tracie Cash, PorchLight Realty. CARMLS
 - $245,0003 bd2 ba1.7k sqft20 Hunters Cv, Cabot, AR 72023For Sale
 MLS ID #26030087, Laura Lange, PorchLight Realty. CARMLS
 - $260,0003 bd2 ba1.8k sqft25 Sun Vista Ln, Cabot, AR 72023For SaleMLS ID #26025903, Mindy Strand, RE/MAX Homefinders. CARMLS
- $259,9003 bd2 ba1.7k sqft2411 Lancashire Ln, Cabot, AR 72023For SaleMLS ID #26028024, Diana L Dominguez, Signature Properties. CARMLS
- $239,9004 bd2 ba1.5k sqft432 Nottingham Dr, Cabot, AR 72023For SaleMLS ID #26027174, Staci Medlock, LPT Realty NLR. CARMLS
- $245,0003 bd2 ba1.8k sqft38 Country Wood St, Cabot, AR 72023For SaleMLS ID #26027200, Kari L Nemeth, Crye-Leike REALTORS Cabot Branch. CARMLS
- $249,2003 bd2 ba1.7k sqft516 Crepe Myrtle Loop, Cabot, AR 72023For SaleMLS ID #26032234, Casey Moser, PorchLight Realty. CARMLS
- $289,9003 bd2 ba1.9k sqft33 Thompson Dr, Cabot, AR 72023For SaleMLS ID #26021323, Bethany Kidd, Edge Realty. CARMLS
- $309,9003 bd2 ba1.8k sqft17 Sienna Dr, Cabot, AR 72023For SaleMLS ID #26030659, Jon Bloomberg, Crye-Leike REALTORS Cabot Branch. CARMLS
- $279,9993 bd2 ba1.6k sqft19 Arbor Trl, Cabot, AR 72023For SaleMLS ID #26025949, Rochelle Yurick, River Trail Properties. CARMLS
- $319,9003 bd2 ba2k sqft35 Applewood Dr, Cabot, AR 72023For SaleMLS ID #26029046, Emily Long, Homeward Realty. CARMLS
- $318,5004 bd2 ba1.9k sqft72 Cimarron Cir, Cabot, AR 72023For SaleMLS ID #26031065, Diana L Dominguez, Signature Properties. CARMLS
- $254,9003 bd2 ba1.5k sqft211 Sierra Cv, Austin, AR 72007For SaleMLS ID #26031882, Cindy Edgar, Crye-Leike REALTORS Cabot Branch. CARMLS
- $234,9003 bd2 ba1.4k sqft39 Robin Ln, Cabot, AR 72023For SaleMLS ID #26029280, Diana L Dominguez, Signature Properties. CARMLS
- $386,0004 bd2 ba2.3k sqft226 Jackson Park Cv, Cabot, AR 72023For SaleMLS ID #26027012, LuAnn Campbell, Crye-Leike REALTORS Cabot Branch. CARMLS
- $274,9003 bd2 ba1.7k sqft353 Cinel Loop, Austin, AR 72007For SaleMLS ID #26030045, Diana L Dominguez, Signature Properties. CARMLS
- $210,0003 bd2 ba1.3k sqft10 Fieldcrest Cv, Cabot, AR 72023For SaleMLS ID #26032429, Laura D Westendorf, Engel & Volkers. CARMLS
- $229,0003 bd2 ba1.3k sqft32 Orchid Ln, Cabot, AR 72023For SaleMLS ID #26026544, Lora Blair, Blair & Co. Realtors. CARMLS
