
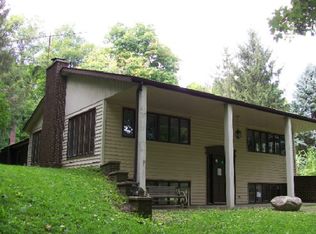
Country Living on 1.17 acres! Looking for a place in the country? Check out this beautifully maintained 1988 sq.ft. mid-century home just south of Muncie with easy access to State Road 3. This home features four bedrooms, two bathrooms and lots of living space. The living room and family room both have fireplaces for chilly winter warmth! The full basement offers lots of flexibility for living/workshop/garage space! The large rolling yard allows lots of space for a garden, hobbies or enertainting!
Active
$295,000
12201 S Shortcut Rd, Muncie, IN 47302
4beds
1,988sqft
Single Family Residence
Built in 1965
1.17 Acres Lot
$261,500 Zestimate®
$--/sqft
$-- HOA
What's special
Four bedroomsLarge rolling yardTwo bathrooms
- 2 days
- 337
- 14
Zillow last checked:
Listing updated:
Listed by:
Edward Shirey wagnerauctioneering@yahoo.com,
Wagner Auctioneering and Real Estate
Source: IRMLS,MLS#: 202637224
Facts & features
Interior
Bedrooms & bathrooms
- Bedrooms: 4
- Bathrooms: 3
- Full bathrooms: 1
- 1/2 bathrooms: 2
- Main level bedrooms: 4
Bedroom 1
- Level: Main
Bedroom 2
- Level: Main
Dining room
- Level: Main
- Area: 143
- Dimensions: 13 x 11
Family room
- Level: Main
- Area: 260
- Dimensions: 20 x 13
Kitchen
- Level: Main
- Area: 182
- Dimensions: 14 x 13
Living room
- Level: Main
- Area: 273
- Dimensions: 21 x 13
Heating
- Oil, Wood, Baseboard, Hot Water
Cooling
- None
Appliances
- Included: Dishwasher, Microwave, Washer, Electric Cooktop, Dryer-Electric, Oven-Built-In, Electric Range, Electric Water Heater, Water Softener Owned
- Laundry: Electric Dryer Hookup, Washer Hookup
Features
- Bookcases, Ceiling Fan(s), Laminate Counters, Eat-in Kitchen, Stand Up Shower, Tub/Shower Combination
- Flooring: Carpet, Concrete, Vinyl
- Windows: Window Treatments, Blinds
- Basement: Full,Unfinished,Block,Concrete
- Number of fireplaces: 2
- Fireplace features: Family Room, Living Room, Wood Burning, Insert, Wood Burning Stove
Interior area
- Total structure area: 3,976
- Total interior livable area: 1,988 sqft
- Finished area above ground: 1,988
- Finished area below ground: 0
Video & virtual tour
Property
Parking
- Total spaces: 2
- Parking features: Basement, Gravel
- Attached garage spaces: 2
- Has uncovered spaces: Yes
Features
- Levels: One
- Stories: 1
- Patio & porch: Porch Covered
- Exterior features: Workshop
- Pool features: Above Ground
- Fencing: None
Lot
- Size: 1.17 Acres
- Dimensions: 350 x 146 (approximately)
- Features: Corner Lot, Irregular Lot, Rolling Slope, 0-2.9999, Rural, Landscaped
Details
- Additional structures: Shed
- Parcel number: 181522426001.000012
Construction
Type & style
- Home type: SingleFamily
- Architectural style: Ranch
- Property subtype: Single Family Residence
Materials
- Brick, Shingle Siding, Vinyl Siding, Wood Siding, Limestone
- Roof: Asphalt,Shingle
Condition
- New construction: No
- Year built: 1965
Utilities & green energy
- Electric: REMC
- Gas: None
- Sewer: Septic Tank
- Water: Well
Community & HOA
Community
- Subdivision: None
Location
- Region: Muncie
Financial & listing details
- Tax assessed value: $282,000
- Annual tax amount: $2,038
- Date on market: 9/9/2026
- Listing terms: Cash,Conventional
- Road surface type: Paved
Estimated market value
$261,500
$228,000 - $293,000
$1,754/mo
Price history
| Date | Event | Price |
|---|---|---|
| 9/9/2026 | Listed for sale | $295,000 |
Source: | ||
Public tax history
| Year | Property taxes | Tax assessment |
|---|---|---|
| 2025 | $2,290 +40.8% | $283,800 +13.5% |
| 2024 | $1,627 +10.9% | $250,100 +20.2% |
| 2023 | $1,467 +7.9% | $208,000 +13.8% |
| 2022 | $1,359 +13.7% | $182,700 +12.9% |
| 2021 | $1,196 +14.5% | $161,800 +11.1% |
| 2020 | $1,044 +16.8% | $145,600 +6% |
| 2019 | $894 +20.7% | $137,400 +9.9% |
| 2018 | $741 +4.6% | $125,000 +12.5% |
| 2017 | $708 -14.4% | $111,100 +4.5% |
| 2016 | $827 -2.5% | $106,300 -11.9% |
| 2014 | $849 +13.8% | $120,700 +5.3% |
| 2013 | $746 -8.7% | $114,600 -2.7% |
| 2012 | $817 -17.7% | $117,800 -8.8% |
| 2011 | $992 -20.1% | $129,200 -12.6% |
| 2010 | $1,241 +10.3% | $147,900 +4.9% |
| 2009 | $1,126 | $141,000 |
Find assessor info on the county website
Monthly payment
Est. payment
Payment breakdown
Explore the cost of this home by adjusting the details. Changes won't be saved.Climate risks
Neighborhood: 47302
Nearby schools
Schools provided by the listing agent
- Elementary: Cowan
- Middle: Cowan
- High: Cowan
- District: Cowan Community School Corp.
Source: IRMLS. This data may not be complete. We recommend contacting the local school district to confirm school assignments for this home.