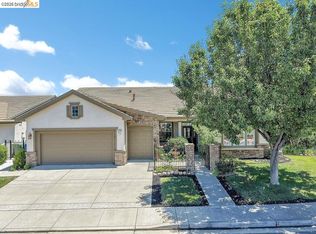
Beautiful Alicante model offering 2 bedrooms and 2 bathrooms with a light, open, and inviting floor plan. This home features gorgeous wood flooring, bright white cabinetry, and a clean, modern feel throughout. The kitchen opens seamlessly to the living and dining areas—perfect for everyday living and entertaining. Step outside to a nicely landscaped backyard, ideal for relaxing or enjoying quiet evenings. Located in a sought-after 55+ resort-style community, residents enjoy access to a stunning clubhouse with a state-of-the-art fitness center, indoor and outdoor pools, spa, tennis, pickleball, and a full calendar of social clubs, events, and activities. This is more than a home—it’s a lifestyle.
Pending
$735,000
1764 Merlot Cir, Brentwood, CA 94513
2beds
1,468sqft
Est.: Get pre-qualified
Residential, Single Family Residence
Built in 2015
4,791 Square Feet Lot
$730,000 Zestimate®
$501/sqft
$478/mo HOA
What's special
- 19 days |
- 213 |
- 3 |
Zillow last checked:
Listing updated:
Listed by:
Margie Lupo DRE #01193496 925-200-0717,
Exp Realty Of Northern California, Inc
Source: Bay East AOR,MLS#: 41134429
Facts & features
Interior
Bedrooms & bathrooms
- Bedrooms: 2
- Bathrooms: 2
- Full bathrooms: 2
Rooms
- Room types: 2 Bedrooms, 2 Baths, Primary Bedrm Suite - 1, Main Entry
Kitchen
- Features: Stone Counters, Dishwasher, Disposal, Gas Range/Cooktop, Oven Built-in, Refrigerator
Heating
- Forced Air
Cooling
- Central Air
Appliances
- Included: Dishwasher, Gas Range, Oven, Refrigerator, Electric Water Heater
- Laundry: Hookups Only, Common Area
Features
- Sound System
- Flooring: Engineered Wood
- Windows: Double Pane Windows
- Has fireplace: No
- Fireplace features: None
Interior area
- Total structure area: 1,468
- Total interior livable area: 1,468 sqft
Property
Parking
- Total spaces: 2
- Parking features: Attached, Garage Door Opener
- Garage spaces: 2
Features
- Levels: One
- Stories: 1
- Patio & porch: Patio
- Exterior features: Other
- Pool features: None, Community
- Fencing: Fenced
Lot
- Size: 4,791 Square Feet
- Features: Level, Back Yard, Curb(s), Front Yard, Landscaped, Private, Landscape Back, Landscape Front
Details
- Parcel number: 0076700244
- Special conditions: Successor Trustee Sale
- Other equipment: Irrigation Equipment
Construction
Type & style
- Home type: SingleFamily
- Architectural style: Traditional
- Property subtype: Residential, Single Family Residence
Materials
- Stone, Stucco, Other
- Roof: Tile
Condition
- Existing
- New construction: No
- Year built: 2015
Details
- Builder name: shea
Utilities & green energy
- Electric: Photovoltaics Seller Owned
- Sewer: Public Sewer
- Water: Public
Community & HOA
Community
- Security: Fire Alarm, Fire Sprinkler System
- Subdivision: Trilogy Vineyards
HOA
- Has HOA: Yes
- Amenities included: Clubhouse, Fitness Center, Pool, Gated, Spa/Hot Tub, Tennis Court(s), Other, Activities Available, BBQ Area, Cable TV, Golf Course, Game Room, Guest Parking, Pet Restrictions
- Services included: Common Area Maint, Management Fee, Reserve Fund, Other
- HOA fee: $478 monthly
- HOA name: TRILOGY
- HOA phone: 925-626-8150
Location
- Region: Brentwood
Financial & listing details
- Price per square foot: $501/sqft
- Tax assessed value: $721,694
- Annual tax amount: $10,886
- Price range: $735K - $735K
- Date on market: 5/12/2026
- Listing agreement: Excl Right
- Listing terms: Cash,Conventional,FHA,VA Loan,Other
Estimated market value
$730,000
$694,000 - $767,000
$3,168/mo
Price history
| Date | Event | Price |
|---|---|---|
| 5/30/2026 | Pending sale | $735,000+11.4%$501/sqft |
Source:  Bay East AOR #41134429 Report a problem Bay East AOR #41134429 Report a problem | ||
| 10/31/2019 | Sold | $659,950-2.9%$450/sqft |
Source: Bay East AOR #40878871 Report a problem | ||
| 9/22/2019 | Pending sale | $679,950$463/sqft |
Source: BHHS Drysdale Properties #40878871 Report a problem | ||
| 8/19/2019 | Listed for sale | $679,950+25.8%$463/sqft |
Source: BHHS Drysdale Properties #40878871 Report a problem | ||
| 10/29/2015 | Sold | $540,500$368/sqft |
Source: Public Record Report a problem | ||
Public tax history
| Year | Property taxes | Tax assessment |
|---|---|---|
| 2025 | $10,886 +1% | $721,694 +2% |
| 2024 | $10,776 +1.4% | $707,544 +2% |
| 2023 | $10,628 +1.4% | $693,671 +2% |
| 2022 | $10,480 +2.8% | $680,070 +2% |
| 2021 | $10,199 +1.4% | $666,736 +1% |
| 2020 | $10,057 +8% | $659,900 +15.1% |
| 2019 | $9,309 +3.8% | $573,370 +2% |
| 2018 | $8,969 -0.6% | $562,128 +2% |
| 2017 | $9,020 +6.9% | $551,106 +2% |
| 2016 | $8,437 +242.1% | $540,300 +633.4% |
| 2015 | $2,467 +22.1% | $73,675 +110.5% |
| 2014 | $2,021 | $35,000 |
Find assessor info on the county website
Monthly payment
Est. payment$--/mo
Payment breakdown
Explore the cost of this home by adjusting the details. Changes won't be saved.
All calculations are estimates and provided by Zillow, Inc. for informational purposes only. Actual amounts may vary.
HOA fees may include property taxes on listings classified as Co-Ops. Contact the listing agent and/or owner for fee details.
Mortgage interest rates are dependent on a number of factors, including credit score, down payment, and repayment length. Interest rate data provided by Zillow Group Marketplace, Inc. as of 1/1/1970 from various mortgage lenders with which we have lead or other similar arrangements; the Estimated Payment is an average of those rates.
See how much you could borrow to make a competitive offer.
Climate risks
Neighborhood: 94513
Nearby schools
GreatSchools rating
- 6/10Ron Nunn Elementary SchoolGrades: K-5Distance: 2.1 mi
- 9/10Adams (J. Douglas) Middle SchoolGrades: 6-8Distance: 2.4 mi
- 9/10Heritage High SchoolGrades: 9-12Distance: 2.3 mi

A local agent can set up tours, give advice and negotiate with sellers.

Local buyer's agents are ready to help
- California
- Contra Costa County
- Brentwood
- 94513
- 1764 Merlot Cir
Nearby cities
Nearby zip codes
Other Brentwood Topics
