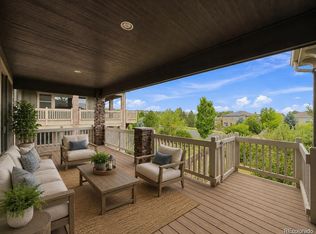
Discover beautifully appointed living in Anthem Highlands, with RARE oversized 4-car garage, NEW exterior paint with 10-year warranty, NEW 75 gallon water heater, mountain views, generous indoor and outdoor spaces, and an exceptional location. A sweeping curved staircase, engineered hardwood floors, and soaring two-story ceilings create an impressive first impression filled with natural light. The main level offers open formal living, private office space, and dining spaces. The gourmet kitchen features granite countertops, double convection ovens, a five-burner gas cooktop, subway tile backsplash, large center island with seating, and sunny dining nook. Step outside to the expansive deck with room for seating and a grill. Just off the kitchen, the inviting family room draws you in with a cozy fireplace and stone surround and ceiling-mounted speakers. Upstairs are four spacious bedrooms. Two share a Jack-and-Jill bath with individual vanities, while another has its own private ¾ bath. The primary suite showcases panoramic mountain views, a generous walk-in closet, and spa-inspired five-piece bath with double vanities. The finished walk-out basement adds fantastic flexibility. Enjoy movie nights in the theater room with built-in cabinetry, ceiling speakers, and a 120-inch wall-mounted 4K/HDR screen. An oversized family room with a fifth bathroom provides space for a game room, office, or recreation area, while the extra-large bonus room offers even more possibilities. A large storage room and covered backyard patio with room for a hot tub complete the lower level. The oversized four-car garage provides abundant space for vehicles, storage, and hobbies. Ideally situated in Anthem Highlands, the home is convenient to the community's 20,000-square-foot recreation center with two pools, Thunder Vista K-8, and Prospect Ridge Academy K-12. With mountain views, expansive living spaces, and fantastic entertaining areas, this exceptional home has so much to offer.
For sale
$1,050,000
3503 Princeton Place, Broomfield, CO 80023
5beds
4,861sqft
Single Family Residence
Built in 2013
7,405 Square Feet Lot
$1,026,100 Zestimate®
$216/sqft
$180/mo HOA
What's special
- 1 day |
- 421 |
- 27 |
Zillow last checked:
Listing updated:
Listed by:
Gavin Chavoustie 303-359-5998 team@tomasinoproperties.com,
Tomasino Properties
Source: REcolorado as distributed by MLS GRID,MLS#: 7079210
Facts & features
Interior
Bedrooms & bathrooms
- Bedrooms: 5
- Bathrooms: 5
- Full bathrooms: 2
- 3/4 bathrooms: 2
- 1/2 bathrooms: 1
- Main level bathrooms: 1
Bedroom
- Description: Luxurious! Abundant Natural Light * Plantation Shutters * Tray Ceiling * Carpet * Ceiling Fan + Light * Sliding Barn Door To Ensuite
- Features: Primary Suite
- Level: Upper
Bedroom
- Description: Large Windows * Carpet * Contemporary Fan/Light * Reach-In Closet - Ensuite
- Level: Upper
Bedroom
- Description: Large Window * Private Vanity W/Sink * Carpet * Reach-In Closet * Ceiling Fan + Light * Ensuite Bath
- Level: Upper
Bedroom
- Description: Large Window * Private Vanity W/Sink * Carpet * Reach-In Closet * Ceiling Fan + Light * Ensuite Bath
- Level: Upper
Bedroom
- Description: Carpet * Window * Large Closet
- Level: Basement
Bathroom
- Description: Wood Floor * Pedestal Vanity
- Level: Main
Bathroom
- Description: Double Vanities * Granite Counters * Large Windows * Tile Floors * Soaker Tub * Lg. Walk-In Shower W/Glass Door * Private Water Closet * Huge Walk-In Closet!
- Features: En Suite Bathroom, Primary Suite
- Level: Upper
Bathroom
- Description: Ensuite * Tile Floor * Shower W/Glass Door And Tile Surround * Granite Counter
- Features: En Suite Bathroom
- Level: Upper
Bathroom
- Description: Jack-And-Jill Bath * Tub/Shower Combo * Granite Counters * Window * Tile Floor
- Features: En Suite Bathroom
- Level: Upper
Bathroom
- Description: Tub/Shower Combo * Tile Floor * Granite Counter
- Level: Basement
Bonus room
- Description: Storage Room
- Level: Basement
Dining room
- Description: Engineered Wood Flooring * Plantation Shutters * Contemporary Lighting * Built-In Buffet * Tray Ceiling
- Level: Main
Family room
- Description: Engineered Wood Floors * Gas Fireplace W/Stone Surround And Mantel * Built-In Speakers And Recessed Lighting * Plantation Shutters
- Level: Main
Family room
- Description: Large Windows * Walk-Out Access * Carpet * Recessed Lighting
- Level: Basement
Kitchen
- Description: Stainless Apps: Double Ovens, 5-Burner Gas Cooktop, Microwave, Dw * Breakfast Nook * Breakfast Bar * Granite Counters * Tons Of Storage *wd. Floors * Deck Access * Shutters
- Level: Main
Laundry
- Description: Tons Of Cabinet Storage * Utility Sink * Granite Counters * Drying Rack
- Level: Main
Living room
- Description: Soaring Ceilings W/Tons Of Natural Light * Engineered Wood Floor * Open To Dining Room * Plantation Shutters
- Level: Main
Media room
- Description: Tons Of Cabinet Storage W/Granite Counter * Carpet * 120" 4k/Hdr Wall-Mounted Projection Screen
- Level: Basement
Office
- Description: Carpet * Vaulted * Plantation Shutters * Glass French Doors
- Level: Main
Utility room
- Level: Basement
Heating
- Forced Air
Cooling
- Central Air
Appliances
- Included: Convection Oven, Cooktop, Dishwasher, Disposal, Double Oven, Gas Water Heater, Microwave, Refrigerator
Features
- Built-in Features, Ceiling Fan(s), Eat-in Kitchen, Entrance Foyer, Five Piece Bath, Granite Counters, High Ceilings, Jack & Jill Bathroom, Kitchen Island, Open Floorplan, Primary Suite, Radon Mitigation System, Smoke Free, Sound System, Vaulted Ceiling(s), Walk-In Closet(s)
- Flooring: Carpet, Tile, Wood
- Windows: Bay Window(s), Double Pane Windows, Window Coverings
- Basement: Bath/Stubbed,Exterior Entry,Finished,Full,Interior Entry,Sump Pump,Walk-Out Access
- Number of fireplaces: 1
- Fireplace features: Family Room, Gas
Interior area
- Total structure area: 4,861
- Total interior livable area: 4,861 sqft
- Finished area above ground: 3,156
- Finished area below ground: 870
Video & virtual tour
Property
Parking
- Total spaces: 4
- Parking features: Concrete, Dry Walled, Lighted, Oversized, Tandem
- Attached garage spaces: 4
Features
- Levels: Two
- Stories: 2
- Patio & porch: Covered, Deck, Patio
- Exterior features: Private Yard
- Fencing: Full
Lot
- Size: 7,405 Square Feet
- Features: Landscaped, Master Planned, Sprinklers In Front, Sprinklers In Rear
Details
- Parcel number: R8868545
- Zoning: PUD
- Special conditions: Standard
Construction
Type & style
- Home type: SingleFamily
- Architectural style: Urban Contemporary
- Property subtype: Single Family Residence
Materials
- Frame
- Foundation: Slab
- Roof: Concrete
Condition
- Updated/Remodeled
- Year built: 2013
Utilities & green energy
- Electric: 110V, 220 Volts, 220 Volts in Garage
- Sewer: Public Sewer
- Water: Public
- Utilities for property: Electricity Connected, Natural Gas Connected
Community & HOA
Community
- Security: Carbon Monoxide Detector(s), Radon Detector, Smoke Detector(s)
- Subdivision: Anthem
HOA
- Has HOA: Yes
- Amenities included: Clubhouse, Fitness Center, Park, Parking, Pond Seasonal, Pool, Tennis Court(s), Trail(s)
- Services included: Recycling, Trash
- HOA fee: $540 quarterly
- HOA name: Anthem Highlands
- HOA phone: 303-665-2693
Location
- Region: Broomfield
Financial & listing details
- Price per square foot: $216/sqft
- Tax assessed value: $1,038,920
- Annual tax amount: $9,388
- Date on market: 8/13/2026
- Listing terms: Cash,Conventional,FHA,Jumbo,VA Loan
- Exclusions: Staging Items, Sellers' Personal Possessions
- Ownership: Individual
- Electric utility on property: Yes
- Road surface type: Paved
Estimated market value
$1,026,100
$975,000 - $1.08M
$4,975/mo
Price history
| Date | Event | Price |
|---|---|---|
| 8/13/2026 | Listed for sale | $1,050,000+47.9%$216/sqft |
Source:  REcolorado as distributed by MLS GRID #7079210 Report a problem REcolorado as distributed by MLS GRID #7079210 Report a problem | ||
| 8/27/2020 | Sold | $710,000-1.3%$146/sqft |
Source:  IRES as distributed by MLS GRID #914684 Report a problem IRES as distributed by MLS GRID #914684 Report a problem | ||
| 7/17/2020 | Pending sale | $719,000$148/sqft |
Source: Redfin Corporation #5762312 Report a problem | ||
| 6/11/2020 | Listed for sale | $719,000+6.5%$148/sqft |
Source: Redfin Corporation #914684 Report a problem | ||
| 8/2/2018 | Sold | $675,000-2.2%$139/sqft |
Source: Public Record Report a problem | ||
| 7/2/2018 | Pending sale | $689,900$142/sqft |
Source: RE/MAX NORTHWEST INC #6729772 Report a problem | ||
| 6/8/2018 | Listed for sale | $689,900+18%$142/sqft |
Source: RE/MAX NORTHWEST INC #6729772 Report a problem | ||
| 8/15/2013 | Sold | $584,700$120/sqft |
Source: Public Record Report a problem | ||
Public tax history
| Year | Property taxes | Tax assessment |
|---|---|---|
| 2025 | $8,724 +0.8% | $69,610 -4.6% |
| 2024 | $8,656 +19.1% | $72,960 -3.6% |
| 2023 | $7,269 -3.1% | $75,680 +39.9% |
| 2022 | $7,500 +7.4% | $54,100 |
| 2021 | $6,984 -0.4% | $54,100 +8.8% |
| 2020 | $7,012 +0.6% | $49,720 -0.7% |
| 2019 | $6,969 | $50,070 +5.9% |
| 2018 | $6,969 +6.9% | $47,270 -9.5% |
| 2017 | $6,520 -2.1% | $52,260 +14% |
| 2016 | $6,660 -4% | $45,850 +19.6% |
| 2015 | $6,935 +12.5% | $38,350 +373.5% |
| 2014 | $6,163 +645.6% | $8,100 +55.8% |
| 2013 | $827 +6.9% | $5,200 +4.2% |
| 2012 | $773 +5980.2% | $4,990 |
| 2011 | $13 | $4,990 |
Find assessor info on the county website
Monthly payment
Est. payment
Payment breakdown
Explore the cost of this home by adjusting the details. Changes won't be saved.Climate risks
Neighborhood: 80023
Nearby schools
GreatSchools rating
- 7/10Thunder Vista P-8Grades: PK-8Distance: 0.2 mi
- 9/10Legacy High SchoolGrades: 9-12Distance: 3.1 mi
Schools provided by the listing agent
- Elementary: Meridian
- Middle: Westlake
- High: Legacy
- District: Adams 12 5 Star Schl
Source: REcolorado as distributed by MLS GRID. This data may not be complete. We recommend contacting the local school district to confirm school assignments for this home.
- $947,5004 bd4 ba4.6k sqft3513 Princeton Pl, Broomfield, CO 80023Off Market
- $738,4003 bd2 ba3.9k sqft3502 Harvard Pl, Broomfield, CO 80023Off Market
- $860,3005 bd4 ba3.7k sqft3492 Harvard Pl, Broomfield, CO 80023Off Market
- $755,0004 bd3 ba3.7k sqft3482 Harvard Pl, Broomfield, CO 80023For Sale
- $430,0006 bd4 ba4k sqft3512 Harvard Pl, Broomfield, CO 80023Sold
- $829,0003 bd2 ba4.7k sqft3533 Princeton Pl, Broomfield, CO 80023Off Market
- $1,115,0006 bd5 ba4.7k sqft3453 Princeton Pl, Broomfield, CO 80023Sold
- $818,0003 bd2 ba2.3k sqft3483 Princeton Pl, Broomfield, CO 80023Off Market
A local agent can set up tours, give advice and negotiate with sellers.
Similar homes
- $1,099,0005 bd5 ba4.5k sqft16301 Fletcher Mountain Way, Broomfield, CO 80023For Sale

 MLS ID #4777378, Christian Thompson, GREEN DOOR LIVING REAL ESTATE. REcolorado as distributed by MLS GRID
 - $1,060,0004 bd4 ba4.3k sqft16329 Mount Silverheels Way, Broomfield, CO 80023For Sale

 MLS ID #1065424, Chris Angelovic, LIV Sotheby's Intl Realty. IRES as distributed by MLS GRID
 - $825,0004 bd4 ba4.2k sqft16599 Prospect Lane, Broomfield, CO 80023For Sale
 MLS ID #7757563, EmpowerHome Team Colorado, Keller Williams Realty Northern Colorado. REcolorado as distributed by MLS GRID
 - $899,0006 bd4 ba4.4k sqft14338 Lakeview Ln, Broomfield, CO 80023For Sale
 MLS ID #1066242, Bob Grotluschen & Susie Donahue, RE/MAX of Boulder, Inc. IRES as distributed by MLS GRID
 - $800,0003 bd2 ba3.9k sqft3223 Pacific Peak Drive, Broomfield, CO 80023For SaleMLS ID #9143697, Jennifer Leblanc Kiss, Coldwell Banker Realty 56. REcolorado as distributed by MLS GRID
- $940,0004 bd4 ba4k sqft3423 Pacific Peak Drive, Broomfield, CO 80023For SaleMLS ID #5974014, Megan Denham, Resident Realty North Metro LLC. REcolorado as distributed by MLS GRID
- $850,0005 bd4 ba4.8k sqft16593 Prospect Lane, Broomfield, CO 80023For SaleMLS ID #4656528, EMPOWERHOME Team, Keller Williams DTC. REcolorado as distributed by MLS GRID
- $1,195,0006 bd5 ba4.5k sqft13951 Crestone Circle, Broomfield, CO 80023For SaleMLS ID #3953693, Ambierre Rediger, Ridley Homes LLC. REcolorado as distributed by MLS GRID
- $1,099,0007 bd7 ba5.6k sqft16017 La Plata Peak Place, Broomfield, CO 80023For SaleMLS ID #1742048, Danny Hoeft, eXp Realty, LLC. REcolorado as distributed by MLS GRID
- $1,125,0004 bd4 ba5.1k sqft14941 Nighthawk Lane, Broomfield, CO 80023For SaleMLS ID #3066529, Jill Laudermilk, RE/MAX Northwest Inc. REcolorado as distributed by MLS GRID
- $975,0005 bd4 ba3.4k sqft14363 Waterside Ln, Broomfield, CO 80023For SaleMLS ID #1065486, Jennifer Arbuckle, RE/MAX Northwest. IRES as distributed by MLS GRID
- $1,349,0002 bd3 ba5.6k sqft4575 Silver Mountain Loop, Broomfield, CO 80023For SaleMLS ID #5431867, Susan Smyle, RE/MAX Professionals. REcolorado as distributed by MLS GRID
- $999,9005 bd4 ba4.1k sqft4920 Meadow Mountain Drive, Broomfield, CO 80023For SaleMLS ID #2458808, Christy Hepp, eXp Realty, LLC. REcolorado as distributed by MLS GRID
- $815,0004 bd3 ba3.9k sqft3392 Harvard Pl, Broomfield, CO 80023For SaleMLS ID #1057976, Brandy Unruh, Compass-Denver. IRES as distributed by MLS GRID
- $1,250,0005 bd5 ba4.8k sqft14802 Snowcrest Drive, Broomfield, CO 80023For SaleMLS ID #9677231, Haylie Evans, Your Castle Real Estate Inc. REcolorado as distributed by MLS GRID
- $1,200,0003 bd4 ba4.3k sqft14060 Turnberry Ct, Broomfield, CO 80023For SaleMLS ID #1065879, Marissa Stockreef, Dream Climbers Inc. IRES as distributed by MLS GRID
- $690,0004 bd3 ba3.1k sqft631 W 170th Place, Broomfield, CO 80023For SaleMLS ID #8131491, Stephanie Iannone, Compass Colorado, LLC - Boulder. REcolorado as distributed by MLS GRID
- $919,0005 bd4 ba3.8k sqft2673 Bay Point Lane, Broomfield, CO 80023For SaleMLS ID #8507455, Wesley Charles, eXp Realty, LLC. REcolorado as distributed by MLS GRID
- $1,200,0006 bd5 ba5.7k sqft14125 Whitney Circle, Broomfield, CO 80023For SaleMLS ID #6728812, Bryant Henderson, Keller Williams DTC. REcolorado as distributed by MLS GRID
- $815,0006 bd3 ba4.1k sqft3533 Parkside Center Drive, Broomfield, CO 80023For SaleMLS ID #2352821, Megan Denham, Resident Realty North Metro LLC. REcolorado as distributed by MLS GRID
