Discover the perfect blend of space, comfort, and opportunity on this 1.2 acre property, ideal for those craving room to roam or expand. Tucked in a convenient location between Everett and downtown Snohomish, this property offers both peaceful surroundings and easy access to amenities and commuting. The lovingly cared-for rambler offers a warm and inviting feel with a functional layout and timeless charm. In addition to the three bedrooms, an extra finished room located just off the other side of the kitchen provides flexible space, perfect for a home office, guest room, or hobby area. Step outside and enjoy your own mini orchard, featuring mature fruit trees including pear, apple, and plum. A detached garage with another finished room attached adds even more versatility with room for a home office, storage, projects, and parking. There is potential to convert the detached building into an additional dwelling unit, as well as build 2 more homes (DADU's) on the vacant parcel. BUYER TO VERIFY! Whether you're dreaming of expanding, gardening, or simply enjoying wide open space, this property is full of possibilities. A rare opportunity to own acreage in a prime location.
Active
Listed by: RE/MAX Elite • Heidi Root
$850,000
12202 Seattle Hill Road, Snohomish, WA 98296
3beds
1,680sqft
Single Family Residence
Built in 1962
1.2 Acres Lot
$828,900 Zestimate®
$506/sqft
$-- HOA
What's special
- --
- on Zillow
- 362
- views
- 26
- saves
Zillow last checked:
Listing updated:
Listed by:
Heidi Root,
RE/MAX Elite
Source: NWMLS as distributed by MLS GRID,MLS#: 2564670
Facts & features
Interior
Bedrooms & bathrooms
- Bedrooms: 3
- Bathrooms: 2
- Full bathrooms: 1
- 3/4 bathrooms: 1
- Main level bathrooms: 2
- Main level bedrooms: 3
Primary bedroom
- Level: Main
Bedroom
- Level: Main
Bedroom
- Level: Main
Bathroom full
- Level: Main
Bathroom three quarter
- Level: Main
Other
- Level: Main
Dining room
- Level: Main
Entry hall
- Level: Main
Kitchen with eating space
- Level: Main
Living room
- Level: Main
Utility room
- Level: Main
Heating
- Fireplace, Baseboard, Electric, Wood
Cooling
- None
Appliances
- Included: Refrigerator, See Remarks, Stove(s)/Range(s), Washer, Refrigerator(s), Washer(s), Water Heater: electric, Water Heater Location: pantry
Features
- Ceiling Fan(s), Dining Room, Pantry
- Flooring: Hardwood, Laminate, Carpet
- Windows: Dbl Pane/Storm Window
- Basement: None
- Number of fireplaces: 1
- Fireplace features: Wood Burning, Main Level: 1, Fireplace
Interior area
- Total structure area: 1,680
- Total interior livable area: 1,680 sqft
Property
Parking
- Total spaces: 1
- Parking features: Detached Garage, RV Parking
- Has garage: Yes
- Covered spaces: 1
Features
- Levels: One
- Stories: 1
- Entry location: Main
- Patio & porch: Ceiling Fan(s), Dbl Pane/Storm Window, Dining Room, Fireplace, Pantry, Walk-In Closet(s), Water Heater
Lot
- Size: 1.2 Acres
- Features: Open Lot, Cable TV, Fenced-Partially, High Speed Internet, Outbuildings, Patio, RV Parking, Shop
- Topography: Level,Partial Slope
- Residential vegetation: Fruit Trees, Garden Space
Details
- Parcel number: 28052700102600
- Zoning: R7200
- Zoning description: Jurisdiction: County
- Special conditions: Standard
Construction
Type & style
- Home type: SingleFamily
- Architectural style: 1 Story
- Property subtype: Single Family Residence
Materials
- Wood Siding
- Roof: Composition
Condition
- Good
- Year built: 1962
Utilities & green energy
- Electric: Company: Snohomish County PUD
- Sewer: Available, Septic Tank, Company: septic
- Water: Individual Well, Company: well
Community & HOA
Community
- Subdivision: Seattle Hill
Location
- Region: Snohomish
Financial & listing details
- Price per square foot: $506/sqft
- Tax assessed value: $679,400
- Annual tax amount: $6,662
- Date on market: 8/5/2026
- Listing terms: Conventional,FHA,VA Loan
- Inclusions: Refrigerator(s), See Remarks, Stove(s)/Range(s), Washer(s)
Estimated market value
$828,900
$787,000 - $870,000
$3,482/mo
Price history
| Date | Event | Price |
|---|---|---|
| 8/5/2026 | Listed for sale | $850,000+42400%$506/sqft |
Source:  NWMLS as distributed by MLS GRID #2564670 Report a problem NWMLS as distributed by MLS GRID #2564670 Report a problem | ||
| 8/5/2004 | Sold | $2,000$1/sqft |
Source: Agent Provided Report a problem | ||
Public tax history
| Year | Property taxes | Tax assessment |
|---|---|---|
| 2025 | $6,631 -0.5% | $679,400 +0.7% |
| 2024 | $6,662 +1.7% | $674,700 +0.9% |
| 2023 | $6,550 -4.6% | $669,000 -12.1% |
| 2022 | $6,867 +11.1% | $761,500 +37.4% |
| 2021 | $6,183 +1.3% | $554,100 +7.8% |
| 2020 | $6,102 -1% | $513,800 +2% |
| 2019 | $6,165 | $503,500 +12.2% |
| 2018 | -- | $448,700 +34.1% |
| 2017 | $5,648 +28.7% | $334,600 +6.6% |
| 2016 | $4,389 | $313,900 +11% |
| 2015 | $4,389 +17.4% | $282,800 +22.5% |
| 2013 | $3,738 | $230,800 |
| 2012 | -- | -- |
| 2011 | -- | -- |
| 2010 | -- | -- |
| 2009 | -- | -- |
| 2008 | -- | -- |
| 2007 | -- | -- |
| 2002 | -- | -- |
| 2001 | $2,463 +17.7% | $177,500 +23.3% |
| 2000 | $2,092 | $143,900 |
Find assessor info on the county website
Monthly payment
Est. payment
Payment breakdown
Explore the cost of this home by adjusting the details. Changes won't be saved.Climate risks
Neighborhood: 98296
Similar homes
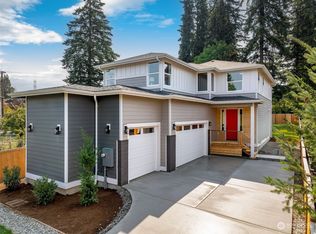
- $895,0003 bd3 ba2.3k sqft17124 State Route 9 SE, Snohomish, WA 98296Active
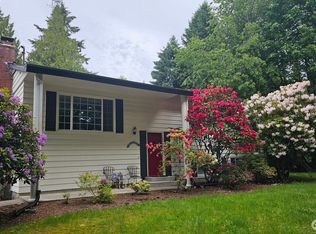 MLS ID #2590999, Leslie Marie Reed. NWMLS as distributed by MLS GRID
 - $824,9003 bd3 ba2.1k sqft9007 156th Street SE, Snohomish, WA 98296Active
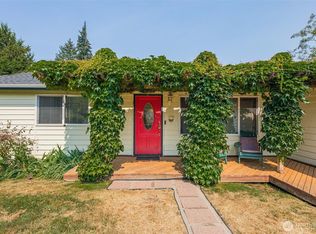 MLS ID #2575140, Rochelle Lathrope. NWMLS as distributed by MLS GRID
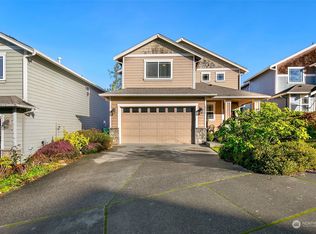
 - $710,0003 bd2 ba1.4k sqft13611 62nd Avenue SE, Everett, WA 98208Active
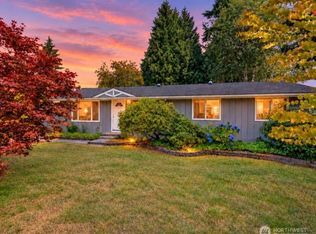 MLS ID #2590213, Andrea Barbano. NWMLS as distributed by MLS GRID
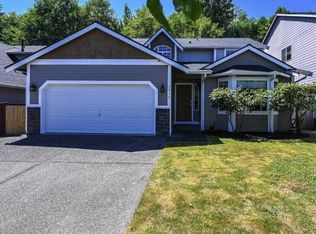
 - $750,0004 bd2 ba2.1k sqft6629 63rd Street SE, Snohomish, WA 98290Active
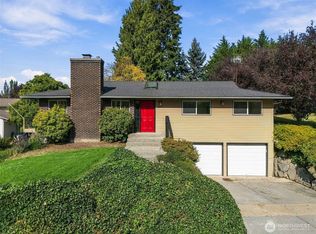 MLS ID #2589787, Sunshine S. Burruss. NWMLS as distributed by MLS GRID
