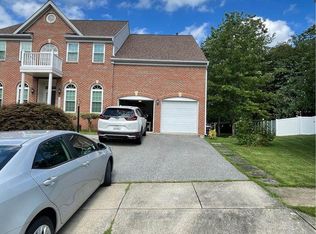
Welcome Home to 12203 Armat Court! Set in the end of a quiet cul-de-sac in Snowden Woods surrounded by nature, this gorgeous brick Colonial is in immaculate condition and ready for it's next owners! Priced to sell and recently appraised confirming the value in the list price! Gorgeous wood flooring, fresh paint, solar panels that are OWNED, a Generac whole-house generator system, air and water purification systems, and tons of other high end updates make this one a show-stopper! The main level features a grand 2-story foyer and an open floor plan drenched in sunlight through large windows. Enjoy the gourmet kitchen with granite counters, stainless steel appliances, glass tile backsplash, spacious island and a large eat-in area with views of the tree-lined backyard. The enormous living room features high ceilings and a cozy gas fireplace. Also on the main level you'll find a laundry room, powder room, separate dining room and a bonus room perfect for a playroom or home office. There is an attached, oversized two-car garage with 240V charger plug. Upstairs you'll find four spacious bedrooms including a dreamy master suite with vaulted ceilings, ceiling fan, walk-in closet and a gigantic en suite with soaking tub, separate shower, dual vanity and attached walk-in closet. The finished lower level features a possible fifth bedroom, additional full bath, and enormous open space for a rec room, home movie theater and/or gym. The backyard features a tree conversation area at the back edge of the property, a 6' vinyl privacy fence enclosing the rear yard, and a large deck for enjoying quiet evenings in this remarkable location. Hurry to see this one before it's gone!
Pending
$675,000
12203 Armat Ct, Laurel, MD 20708
4beds
2,424sqft
Single Family Residence
Built in 1997
0.27 Acres Lot
$670,500 Zestimate®
$278/sqft
$36/mo HOA
What's special
Cozy gas fireplaceGorgeous brick colonialStainless steel appliancesSeparate dining roomGlass tile backsplashGorgeous wood flooringSpacious island
- 112 days
- 357
- 44
Zillow last checked:
Listing updated:
Listed by:
Kevin Lee 443-846-6965,
Long & Foster Real Estate, Inc. 4107303456
Source: Bright MLS,MLS#: MDPG2208796
Facts & features
Interior
Bedrooms & bathrooms
- Bedrooms: 4
- Bathrooms: 4
- Full bathrooms: 3
- 1/2 bathrooms: 1
- Main level bathrooms: 1
Rooms
- Room types: Living Room, Dining Room, Primary Bedroom, Bedroom 2, Bedroom 3, Bedroom 4, Kitchen, Laundry, Office, Recreation Room, Bathroom 1, Bathroom 2, Bonus Room, Primary Bathroom, Full Bath
Primary bedroom
- Features: Ceiling Fan(s), Cathedral/Vaulted Ceiling, Attached Bathroom
- Level: Upper
Bedroom 2
- Level: Upper
Bedroom 3
- Level: Upper
Bedroom 4
- Level: Upper
Primary bathroom
- Features: Soaking Tub, Bathroom - Stall Shower, Double Sink, Walk-In Closet(s)
- Level: Upper
Bathroom 1
- Level: Main
Bathroom 2
- Level: Upper
Bonus room
- Level: Lower
Dining room
- Level: Main
Other
- Level: Lower
Kitchen
- Features: Granite Counters, Dining Area, Eat-in Kitchen, Kitchen - Gas Cooking, Pantry
- Level: Main
Laundry
- Level: Main
Living room
- Features: Ceiling Fan(s), Fireplace - Gas
- Level: Main
Office
- Level: Main
Recreation room
- Level: Lower
Heating
- Forced Air, Natural Gas
Cooling
- Central Air, Ceiling Fan(s), Air Purification System, Electric
Appliances
- Included: Water Treat System, Gas Water Heater
- Laundry: Main Level, Laundry Room
Features
- Air Filter System, Soaking Tub, Breakfast Area, Ceiling Fan(s), Family Room Off Kitchen, Open Floorplan, Formal/Separate Dining Room, Eat-in Kitchen, Kitchen - Gourmet, Pantry, Recessed Lighting
- Flooring: Wood
- Windows: Window Treatments
- Basement: Finished,Rear Entrance
- Number of fireplaces: 1
- Fireplace features: Gas/Propane
Interior area
- Total structure area: 3,632
- Total interior livable area: 2,424 sqft
- Finished area above ground: 2,424
- Finished area below ground: 0
Video & virtual tour
Property
Parking
- Total spaces: 6
- Parking features: Garage Faces Front, Storage, Garage Door Opener, Inside Entrance, Oversized, Driveway, Attached
- Attached garage spaces: 2
- Uncovered spaces: 4
Accessibility
- Accessibility features: None
Features
- Levels: Three
- Stories: 3
- Pool features: None
- Fencing: Privacy,Vinyl,Back Yard
Lot
- Size: 0.27 Acres
- Features: Backs to Trees, Cul-De-Sac
Details
- Additional structures: Above Grade, Below Grade
- Parcel number: 17102841971
- Zoning: RR
- Special conditions: Standard
- Other equipment: See Remarks
Construction
Type & style
- Home type: SingleFamily
- Architectural style: Colonial
- Property subtype: Single Family Residence
Materials
- Frame, Brick
- Foundation: Slab
- Roof: Asphalt
Condition
- Excellent
- New construction: No
- Year built: 1997
Utilities & green energy
- Sewer: Public Sewer
- Water: Public
Community & HOA
Community
- Subdivision: Snowden Woods
HOA
- Has HOA: Yes
- HOA fee: $438 annually
- HOA name: SNOWDEN WOODS HOMEOWNERS ASSOCIATION
Location
- Region: Laurel
Financial & listing details
- Price per square foot: $278/sqft
- Tax assessed value: $550,433
- Annual tax amount: $8,011
- Date on market: 7/2/2026
- Listing agreement: Exclusive Right To Sell
- Listing terms: Cash,Conventional,FHA,VA Loan
- Ownership: Fee Simple
Estimated market value
$670,500
$637,000 - $704,000
$3,835/mo
Price history
| Date | Event | Price |
|---|---|---|
| 10/17/2026 | Pending sale | $675,000$278/sqft |
Source:  Bright MLS #MDPG2208796 Report a problem Bright MLS #MDPG2208796 Report a problem | ||
| 10/1/2026 | Listed for sale | $675,000$278/sqft |
Source: Bright MLS #MDPG2208796 Report a problem | ||
| 8/10/2026 | Listing removed | $675,000$278/sqft |
Source:  Long & Foster Broker Feed #MDPG2208796 Report a problem Long & Foster Broker Feed #MDPG2208796 Report a problem | ||
| 7/14/2026 | Pending sale | $675,000$278/sqft |
Source: Bright MLS #MDPG2208796 Report a problem | ||
| 7/2/2026 | Listed for sale | $675,000+50%$278/sqft |
Source: Bright MLS #MDPG2208796 Report a problem | ||
| 2/16/2017 | Sold | $449,900$186/sqft |
Source: Public Record Report a problem | ||
| 12/7/2016 | Sold | $449,900$186/sqft |
Source: Agent Provided Report a problem | ||
| 11/13/2016 | Pending sale | $449,900$186/sqft |
Source: CENTURY 21 New Millennium #PG9794328 Report a problem | ||
| 10/26/2016 | Listed for sale | $449,900+23.3%$186/sqft |
Source: Century 21 New Millennium #PG9794328 Report a problem | ||
| 8/10/2011 | Sold | $365,000-6.2%$151/sqft |
Source: Public Record Report a problem | ||
| 5/8/2011 | Price change | $388,977-0.3%$160/sqft |
Source: RE/MAX 100 #PG7483960 Report a problem | ||
| 4/27/2011 | Price change | $390,000-2.5%$161/sqft |
Source: RE/MAX 100 #PG7483960 Report a problem | ||
| 3/4/2011 | Listed for sale | $400,000+85.2%$165/sqft |
Source: RE/MAX 100 #PG7483960 Report a problem | ||
| 1/8/1997 | Sold | $216,000$89/sqft |
Source: Public Record Report a problem | ||
Public tax history
| Year | Property taxes | Tax assessment |
|---|---|---|
| 2026 | $8,411 | $550,433 +2.1% |
| 2025 | $8,411 +50.6% | $539,100 +7.3% |
| 2024 | $5,586 +7.9% | $502,367 +7.9% |
| 2023 | $5,178 +8.6% | $465,633 +8.6% |
| 2022 | $4,769 +8.4% | $428,900 +8.4% |
| 2021 | $4,398 +9.2% | $395,500 +9.2% |
| 2020 | $4,027 -17.6% | $362,100 +10.2% |
| 2019 | $4,884 | $328,700 |
| 2018 | $4,884 | $328,700 |
| 2017 | $4,884 -9.5% | $328,700 -1.2% |
| 2016 | $5,396 | $332,700 +2.2% |
| 2015 | $5,396 | $325,500 +2.3% |
| 2014 | $5,396 | $318,300 +2.3% |
| 2013 | -- | $311,100 |
| 2012 | -- | $311,100 |
| 2011 | -- | $311,100 -35.7% |
| 2010 | -- | $483,950 +8.3% |
| 2009 | -- | $447,062 +8.7% |
| 2008 | -- | $411,406 +10.2% |
| 2007 | -- | $373,290 +12% |
| 2006 | -- | $333,236 +13.7% |
| 2005 | -- | $293,183 +15.8% |
| 2004 | -- | $253,130 |
| 2003 | -- | $253,130 +6.9% |
| 2002 | -- | $236,816 +16% |
| 2001 | -- | $204,190 |
Find assessor info on the county website
Monthly payment
Est. payment
Payment breakdown
Explore the cost of this home by adjusting the details. Changes won't be saved.Climate risks
Neighborhood: 20708
Nearby schools
Schools provided by the listing agent
- Elementary: Vansville
- Middle: Martin Luther King Jr.
- High: Laurel
- District: Prince George's County Public Schools
Source: Bright MLS. This data may not be complete. We recommend contacting the local school district to confirm school assignments for this home.
Similar homes
- $568,0004 bd3 ba2.2k sqft11809 Montague Dr, Laurel, MD 20708For Sale
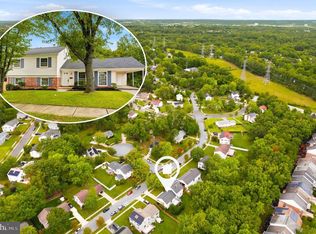
 MLS ID #MDPG2219576, Melissa Westerlund, Samson Properties. Bright MLS
 - $650,0004 bd4 ba3k sqft7712 Blue Point Ave, Beltsville, MD 20705For Sale
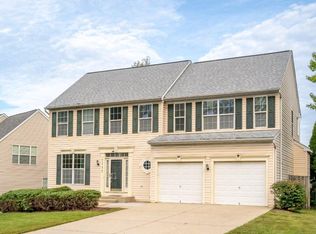 MLS ID #MDPG2221220, Sarah Anderson, Maryland Real Estate Network. Bright MLS
 - $625,0003 bd4 ba3.2k sqft7502 Contee Rd, Laurel, MD 20707For Sale
 MLS ID #MDPG2218796, Joel Wagner, Keller Williams Realty. Bright MLS
 - $625,0004 bd3 ba3k sqft7408 Near Thicket Way, Laurel, MD 20707For Sale
 MLS ID #MDPG2215514, Rob Foy, RE/MAX Advantage Realty. Bright MLS
 - $845,0004 bd4 ba2.5k sqft8780 Teresa Ln, Laurel, MD 20723For SaleMLS ID #MDHW2075352, Wendy Slaughter, Samson Properties. Bright MLS
- $665,0004 bd4 ba3k sqft9780 June Flowers Way, Laurel, MD 20723For SaleMLS ID #MDHW2072138, Lynn Ikle, Redfin Corp. Bright MLS
- $675,0004 bd4 ba3.1k sqft7905 Oxfarm Ct, Bowie, MD 20715For SaleMLS ID #MDPG2199218, Scott Smolen, RE/MAX Leading Edge. Bright MLS
- $725,0004 bd4 ba2.8k sqft2316 Chapel Hill Blvd, Odenton, MD 21113For SaleMLS ID #MDAA2153734, Jonathan Rundlett, EXIT Prosperity Realty. Bright MLS
- $685,0004 bd3 ba2k sqft18313 Wachs Ter, Olney, MD 20832For SaleMLS ID #MDMC2258448, colette releford, Redfin Corp. Bright MLS
- $679,0004 bd3 ba1.9k sqft13083 Williamfield Dr, Ellicott City, MD 21042For SaleMLS ID #MDHW2070342, Biao Luo, DMV United Realty LLC. Bright MLS
- $670,0004 bd4 ba2.9k sqft3230 Watershed Blvd, Laurel, MD 20724For SaleMLS ID #MDAA2156428, Sunna Ahmad, Cummings & Co. Realtors. Bright MLS
- $575,0004 bd4 ba2.9k sqft8411 Red Wing Ln, Lanham, MD 20706For SaleMLS ID #MDPG2214408, Dilyara Daminova, Samson Properties. Bright MLS
- $618,0004 bd4 ba2.5k sqft3603 Burleigh Dr, Bowie, MD 20721For SaleMLS ID #MDPG2221332, Tamiko Feltenberger, EXP Realty, LLC. Bright MLS
- $675,0004 bd4 ba2.9k sqft3272 Watershed Blvd, Laurel, MD 20724For SaleMLS ID #MDAA2156432, Sunna Ahmad, Cummings & Co. Realtors. Bright MLS
- $639,0004 bd2 ba2k sqft9600 Cedarhollow Ln, Upper Marlboro, MD 20774For SaleMLS ID #MDPG2220878, Arshia Kia, EXP Realty, LLC. Bright MLS
- $685,0004 bd3 ba2.8k sqft(Undisclosed Address), Hanover, MD 21076For SaleMLS ID #MDHW2070980, Leela Singh, Keller Williams Fairfax Gateway. Bright MLS
- $699,0003 bd4 ba2.8k sqft6201 Twenty Year Chase, Columbia, MD 21045For SaleMLS ID #MDHW2074876, Zugell Jamison, Cummings & Co. Realtors. Bright MLS
- $624,9994 bd4 ba2.5k sqft7833 Citadel Dr, Severn, MD 21144For SaleMLS ID #MDAA2151244, Amadu Forna, Metro Houses Real Estate Services. Bright MLS
- $665,0003 bd3 ba2.2k sqft11400 Cloverhill Dr, Silver Spring, MD 20902For SaleMLS ID #MDMC2243366, Keith Sharp, Northrop Realty. Bright MLS
- $599,0005 bd3 ba2.6k sqft860 Snow Valley Ln, Odenton, MD 21113For SaleMLS ID #MDAA2158352, Josh Ducoulombier, ExecuHome Realty. Bright MLS
