TX License#: MHDRET00038202. 4BR, 2BA home located in Oak Ranch. Oak Ranch is a gated community with many amenities included for residents. Off-street parking for 2 cars.
For sale
Price cut: $5K (10/12)
$92,500
12205 Ruedas Rd #847, Del Valle, TX 78617
4beds
1,580sqft
Manufactured Home
Built in 2022
-- sqft lot
$-- Zestimate®
$59/sqft
$-- HOA
What's special
- 148 days
- 27
- 3
Zillow last checked:
Listing updated:
Listed by:
Jason Miele 570-293-3384,
AutoMHatic Financial
Source: My State MLS,MLS#: 11780471
Facts & features
Interior
Bedrooms & bathrooms
- Bedrooms: 4
- Bathrooms: 2
- Full bathrooms: 2
Basement
- Area: 0
Heating
- Has Heating (Unspecified Type)
Features
- Has basement: No
- Has fireplace: No
Interior area
- Total structure area: 1,580
- Total interior livable area: 1,580 sqft
- Finished area above ground: 1,580
Property
Details
- Additional structures: Shed(s)
- Parcel number: 977673
- On leased land: Yes
- Lease amount: $855
Construction
Type & style
- Home type: MobileManufactured
- Property subtype: Manufactured Home
Condition
- New construction: No
- Year built: 2022
Utilities & green energy
- Electric: Amps(0)
Community & HOA
Community
- Features: Gym, Pool, Clubhouse, Playground
- Subdivision: Del Valle
HOA
- Has HOA: No
- Amenities included: Gym, Pool, Clubhouse, Pets Allowed, Playground
Location
- Region: Del Valle
Financial & listing details
- Price per square foot: $59/sqft
- Tax assessed value: $65,472
- Annual tax amount: $596
- Date on market: 5/22/2026
- Date available: 05/22/2026
- Listing agreement: Exclusive
Estimated market value
Not available
Estimated sales range
Not available
Not available
Price history
| Date | Event | Price |
|---|---|---|
| 10/12/2026 | Price change | $92,500-5.1%$59/sqft |
Source: My State MLS #11780471 Report a problem | ||
| 7/27/2026 | Price change | $97,499-4.9%$62/sqft |
Source: My State MLS #11780471 Report a problem | ||
| 6/3/2026 | Price change | $102,499-2.4%$65/sqft |
Source: My State MLS #11780471 Report a problem | ||
| 5/22/2026 | Listed for sale | $104,999$66/sqft |
Source: My State MLS #11780471 Report a problem | ||
Public tax history
| Year | Property taxes | Tax assessment |
|---|---|---|
| 2025 | $596 -48.1% | $65,472 -43.9% |
| 2024 | $1,147 | $116,671 |
Find assessor info on the county website
Monthly payment
Climate risks
Neighborhood: 78617
Nearby schools
Schools provided by the listing agent
- District: Del Valle Isd
Source: My State MLS. This data may not be complete. We recommend contacting the local school district to confirm school assignments for this home.
- $92,5003 bd2 ba1.8k sqft12207 Ruedas Rd #848, Del Valle, TX 78617For Sale
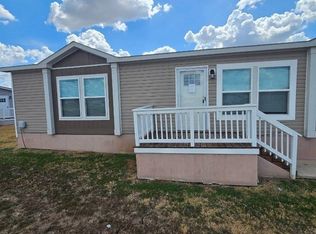
- $271,600-- bd-- ba1.7k sqft12202 Ruedas Rd #831, Del Valle, TX 78617Off Market
- $35,646,812-- bd2 ba-- sqft12200 Tavira Dr #702, Del Valle, TX 78617Off Market
- $281,600-- bd-- ba1.6k sqft12008 Yanez Dr TRAILER 572, Del Valle, TX 78617Off Market
Similar homes
- $92,5003 bd2 ba1.8k sqft12207 Ruedas Rd #848, Del Valle, TX 78617For SaleMLS ID #11983147, Jason Miele, AutoMHatic Financial. My State MLS
- $89,9953 bd2 ba1.5k sqft12008 Dain Path, Del Valle, TX 78617New Construction
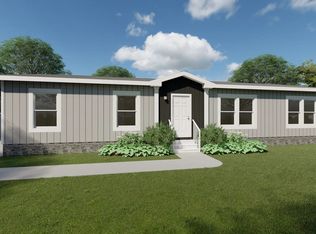 Roberts Resorts and Communities
 - $89,9004 bd2 ba1.8k sqft4806 Los Pinos Path #776, Del Valle, TX 78617For Sale
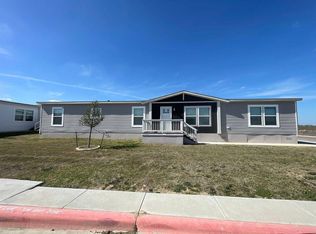 MLS ID #11666187, Jason Miele, AutoMHatic Financial. My State MLS
 - $79,9004 bd2 ba1.5k sqft12105 Macedo Dr #650, Del Valle, TX 78617For Sale
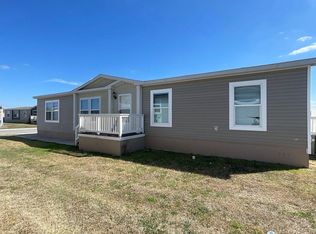 MLS ID #11666193, Jason Miele, AutoMHatic Financial. My State MLS
