Skip main navigation
Pending
  • Price cut: $15K (5/18)
    $535,000

    12206 Balta Rd, Chesterfield, VA 23838

    4beds
    2,800sqft
    : Get pre-qualified
    Single Family Residence
    Built in 2005
    2 Acres Lot
    $534,300 Zestimate®
    $191/sqft
    $-- HOA

    What's special

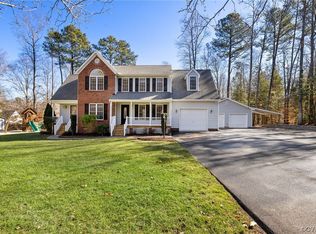
    Welcome to 12206 Balta RD, a beautifully updated home tucked away on a private, oversized cul-de-sac 2 ACRE lot. Set back with a tree-lined approach, the exterior shines with fresh landscaping, stacked stone beds, low-maintenance vinyl siding, energy-efficient vinyl windows, and a dimensional shingle roof. Outdoor living is a true highlight, featuring a freshly painted rear deck, expansive paver patio with retaining wall & a large fenced backyard complete with a 27 ft POOL (18,000 gallons) with a newer 10 yr. liner (2025) and brand-new pump and sand filter (2026), perfect for the upcoming summer! Inside, the home has been fully refreshed with fresh paint throughout (2026), updated lighting & oak hardwood floors spanning the entire first level. The spacious layout includes a large living room with a ceiling fan and direct deck access, a formal dining room with updated fixtures, and a generously sized family room with a gas fireplace, recessed lighting, and charming architectural detail. The kitchen features NEW quartz countertops (2026), updated stainless steel appliances, NEW tile backsplash, true wood cabinetry & a bright eat-in area. A nearby half bath has been updated with a new pedestal sink, toilet & fixtures, and the dedicated laundry room includes a Samsung W/D plus additional pantry storage. Upstairs, you’ll find 4 bedrooms with NEW carpet, ample closet space, & FRESH paint. The primary suite offers vaulted ceilings, abundant natural light, a walk-in closet & a fully renovated en suite bath with a double vanity, modern black fixtures, and a stunning floor-to-ceiling tiled walk-in shower with glass enclosure and designer accents (2026). The hall bath has also been updated with new tile flooring, quartz-topped vanity & modern finishes. Additional upgrades include new front & rear doors, updated crawl space with new insulation & vapor barrier, electric water heater & dual high-efficiency heat pumps (approximately 5 years old), and a robust 300-amp electrical service. A detached shed offers added storage.
    25 days
    |
    1,846
    |
    137
    |

    Likely to sell faster than

    Zillow last checked:

    Listing updated:

    Listed by:

    James Nay 804-704-1944,

    River City Elite Properties - Real Broker

    Source: CVRMLS,MLS#: 2611238MLS LogoOriginating MLS: Central Virginia Regional MLS

      Facts & features

      Interior

      Bedrooms & bathrooms
      • Bedrooms: 4
      • Bathrooms: 3
      • Full bathrooms: 2
      • 1/2 bathrooms: 1
      Primary bedroom
      • Description: Vaulted Ceiling, Lighted Ceiling Fan, WIC, Ensuite
      • Level: Second
      • Dimensions: 20.4 x 17.3
      Bedroom 2
      • Description: NEW Carpet, LED Lighting, WIC
      • Level: Second
      • Dimensions: 18.8 x 11.10
      Bedroom 3
      • Description: NEW Carpet, LED Lighting, Double Door Closet
      • Level: Second
      • Dimensions: 12.2 x 12.1
      Bedroom 4
      • Description: New Carpet, LED Lighting, Closet
      • Level: Second
      • Dimensions: 16.10 x 15.7
      Additional room
      • Description: Breakfast Nook
      • Level: First
      • Dimensions: 15.7 x 7.2
      Dining room
      • Description: Wood Floor, Freshly Painted
      • Level: First
      • Dimensions: 12.8 x 11.10
      Family room
      • Description: Gas Fireplace, Hardwood, Recessed Lights
      • Level: First
      • Dimensions: 23.4 x 15.7
      Other
      • Description: Tub & Shower
      • Level: Second
      Half bath
      • Level: First
      Kitchen
      • Description: Eat-In, SS Appliances, Backsplash
      • Level: First
      • Dimensions: 13.7 x 11.6
      Laundry
      • Description: Dedicated Laundry, Samsung W/D
      • Level: First
      • Dimensions: 9.5 x 6.3
      Living room
      • Description: Hardwoods, Lighted Ceiling Fan, Access to deck
      • Level: First
      • Dimensions: 27.5 x 13.0
      Heating
      • Electric, Heat Pump, Zoned
      Cooling
      • Electric, Heat Pump, Zoned
      Appliances
      • Included: Dryer, Dishwasher, Electric Cooking, Electric Water Heater, Disposal, Microwave, Oven, Refrigerator, Smooth Cooktop, Stove, Water Heater, Washer
      Features
      • Bookcases, Built-in Features, Breakfast Area, Ceiling Fan(s), Cathedral Ceiling(s), Dining Area, Double Vanity, Eat-in Kitchen, Fireplace, Granite Counters, High Speed Internet, Kitchen Island, Bath in Primary Bedroom, Pantry, Recessed Lighting, Wired for Data, Walk-In Closet(s)
      • Flooring: Partially Carpeted, Tile, Wood
      • Doors: Insulated Doors
      • Windows: Thermal Windows
      • Basement: Crawl Space
      • Attic: Access Only
      • Number of fireplaces: 1
      • Fireplace features: Gas
      Interior area
      • Total interior livable area: 2,800 sqft
      • Finished area above ground: 2,800
      • Finished area below ground: 0

      Property

      Parking
      • Parking features: Driveway, Unpaved
      • Has uncovered spaces: Yes
      Features
      • Levels: Two
      • Stories: 2
      • Patio & porch: Rear Porch, Front Porch, Deck, Porch
      • Exterior features: Deck, Lighting, Porch, Storage, Shed, Unpaved Driveway
      • Has private pool: Yes
      • Pool features: Above Ground, Pool, Private
      • Fencing: Back Yard,Fenced
      Lot
      • Size: 2 Acres
      • Features: Cul-De-Sac
      Details
      • Parcel number: 732647358700000
      • Zoning description: R25

      Construction

      Type & style
      • Home type: SingleFamily
      • Architectural style: Two Story
      • Property subtype: Single Family Residence
      Materials
      • Drywall, Frame, Vinyl Siding
      • Roof: Shingle
      Condition
      • Resale
      • New construction: No
      • Year built: 2005

      Utilities & green energy

      • Sewer: Septic Tank
      • Water: Public

      Community & HOA

      Community
      • Subdivision: Second Branch
      Location
      • Region: Chesterfield

      Financial & listing details

      • Price per square foot: $191/sqft
      • Tax assessed value: $501,300
      • Annual tax amount: $4,128
      • Date on market: 5/5/2026
      • Ownership: Individuals
      • Ownership type: Sole Proprietor
      Get pre-qualifiedBe ready to make an offer.
      Connect with an agentGet info on this home, tour, and more.
      Calculate monthly paymentSee if you can afford this home.

        Estimated market value

        $534,300

        $508,000 - $561,000

        $3,559/mo

        Price history

        DateEventPrice
        5/20/2026Pending sale$535,000$191/sqft
        Source: CVRMLS #2611238 Report a problem
        5/18/2026Price change$535,000-2.7%$191/sqft
        Source: CVRMLS #2611238 Report a problem
        5/6/2026Listed for sale$550,000+138.3%$196/sqft
        Source: CVRMLS #2611238 Report a problem
        2/17/2005Sold$230,817$82/sqft
        Source: Public Record Report a problem

        Public tax history

        YearProperty taxesTax assessment
        2025$4,129 +9.9%$463,900 +11.1%
        2024$3,758 -0.9%$417,600 +0.2%
        2023$3,791 +1.7%$416,600 +2.8%
        2022$3,729 +10.3%$405,300 +13.9%
        2021$3,379 +4.1%$355,700 +4.1%
        2020$3,245 +4.5%$341,600 +4.5%
        2019$3,105 +6.7%$326,800 +8.6%
        2018$2,910 +7.6%$301,000 +4.8%
        2017$2,703 $287,300 +3%
        2016$2,703 +7.6%$279,000 +7.6%
        2015$2,513 +7.9%$259,200 +8%
        2014$2,329 $240,000 +4%
        2013-- $230,700 +1.5%
        2012-- $227,200 -11.6%
        2011-- $256,900 -3.3%
        2010-- $265,800 -9.1%
        2009-- $292,400 +3.2%
        2008-- $283,200 +11%
        2007-- $255,200 +31.5%
        2005-- $194,000 +470.6%
        2004-- $34,000 +6.3%
        2003-- $32,000 +20.8%
        2002-- $26,500 +8.2%
        2001-- $24,500

        Find assessor info on the county website

        Monthly payment

        Est. payment

          Payment breakdown

          Explore the cost of this home by adjusting the details. Changes won't be saved.
          All calculations are estimates and provided by Zillow, Inc. for informational purposes only. Actual amounts may vary.
          HOA fees may include property taxes on listings classified as Co-Ops. Contact the listing agent and/or owner for fee details.
          Mortgage interest rates are dependent on a number of factors, including credit score, down payment, and repayment length. Interest rate data provided by Zillow Group Marketplace, Inc. as of 1/1/1970 from various mortgage lenders with which we have lead or other similar arrangements; the Estimated Payment is an average of those rates.
          See how much you could borrow to make a competitive offer.

          Climate risks

          Neighborhood: 23838

          Getting around

          0 / 100
          Car-Dependent
          21 / 100
          Somewhat Bikeable

          Nearby schools

          GreatSchools rating
          Schools provided by the listing agent
          • Elementary: Spring Run
          • Middle: Bailey Bridge
          • High: Manchester

          Source: CVRMLS. This data may not be complete. We recommend contacting the local school district to confirm school assignments for this home.

          A local agent can set up tours, give advice and negotiate with sellers.

          Browse local experts

          Similar homes

          Skip to the end of the carouselSkip to the beginning of the carousel