An inviting and charming ranch-style residence nestled in the heart of Silver Spring, MD. As you pull into the driveway, you'll notice the beautiful brick exterior and convenient carport with space for one vehicle. Step inside to discover the warmth of gleaming hardwood floors throughout the main level, complemented by a neutral color palette that will easily accommodate any design style. The open floor plan of this lovely home features a combination dining and living room, complete with built-in bookcases, perfect for showcasing your favorite novels, family photos, or decorative items. You'll love the easy flow between the living areas, making entertaining a breeze. The heart of the home, the eat-in kitchen, offers ample cabinet and counter space, as well as a large pantry for all your storage needs. A fully finished lower level provides additional living space, with cozy knotty pine accents and endless possibilities for a recreation room, home office, or guest suite. Outside, you'll find a beautiful backyard perfect for outdoor entertaining or simply enjoying a quiet evening with your loved ones. Don't miss this incredible opportunity to own a beautiful piece of Silver Spring. Schedule a private showing today and experience all that this wonderful home has to offer! Major commuter routes include US-29, I-95, and I-495 for easy access to Washington D.C., Baltimore, Wheaton Regional Park, Woodmont Country Club, and a plethora of shopping and dining options.
Sold for $465,000
$465,000
12206 Edgemont St, Silver Spring, MD 20902
3beds
1,450sqft
Single Family Residence
Built in 1951
9,359 Square Feet Lot
$514,100 Zestimate®
$321/sqft
$2,768 Estimated rent
Home value
$514,100
$488,000 - $540,000
$2,768/mo
Zestimate® history
Owner options
List your home for rent
$2,768/mo
Rent Zestimate®
Find your next renter with Zillow Rental Manager. Plus, with online applications, you can quickly screen prospective tenants – for free.
$2,768/mo
Rent Zestimate®
Refinance and save
$3,048/mo
Est. payment
Refinancing to a lower rate could help reduce your monthly payments and save thousands over the life of the loan.
$3,048/mo
Est. payment
Explore your selling options
Work with a Zillow partner agent
Leverage their expertise and Zillow's premium Showcase listings to get your home seen by more buyers.
Get startedList with your own agent
Get your home in front of millions of buyers by listing it on Zillow.
Learn how to do itSell it yourself
Take full control of how buyers see your home on Zillow by listing For Sale by Owner (FSBO).
List your homeWhat's special
Guest suiteHome officeCozy knotty pine accentsWheaton regional parkOpen floor planNeutral color paletteBeautiful backyard
Zillow last checked:
Listing updated:
Listed by:
Lee Friedman 301-787-8954,
Northrop Realty
Bought with:
Francisco Landaverde, SP40003527
Jason Mitchell Group
Carlos Espinoza, 602052
Jason Mitchell Group
Source: Bright MLS,MLS#: MDMC2107518
Facts & features
Interior
Bedrooms & bathrooms
- Bedrooms: 3
- Bathrooms: 2
- Full bathrooms: 1
- 1/2 bathrooms: 1
- Main level bathrooms: 2
- Main level bedrooms: 3
Rooms
- Room types: Living Room, Dining Room, Bedroom 2, Bedroom 3, Kitchen, Family Room, Bedroom 1, Laundry, Storage Room
Basement
- Area: 910
Heating
- Forced Air, Natural Gas
Cooling
- Central Air, Electric
Appliances
- Included: Dishwasher, Disposal, Dryer, Freezer, Ice Maker, Oven/Range - Electric, Refrigerator, Washer, Water Heater, Gas Water Heater
- Laundry: Dryer In Unit, Has Laundry, Hookup, Lower Level, Washer In Unit, Laundry Room
Features
- Ceiling Fan(s), Combination Dining/Living, Dining Area, Entry Level Bedroom, Open Floorplan, Eat-in Kitchen, Kitchen - Table Space, Pantry, Bathroom - Tub Shower, Dry Wall
- Flooring: Hardwood, Other, Wood
- Doors: Storm Door(s)
- Windows: Bay/Bow, Double Hung, Double Pane Windows, Vinyl Clad
- Basement: Connecting Stairway,Heated,Interior Entry,Finished,Windows,Space For Rooms
- Has fireplace: No
Interior area
- Total structure area: 2,060
- Total interior livable area: 1,450 sqft
- Finished area above ground: 1,150
- Finished area below ground: 300
Property
Parking
- Total spaces: 4
- Parking features: Concrete, Driveway, Off Street, Detached Carport
- Carport spaces: 1
- Uncovered spaces: 3
Accessibility
- Accessibility features: Other
Features
- Levels: Two
- Stories: 2
- Exterior features: Lighting, Sidewalks
- Pool features: None
- Fencing: Back Yard
- Has view: Yes
- View description: Garden
Lot
- Size: 9,359 Square Feet
- Features: Landscaped
Details
- Additional structures: Above Grade, Below Grade
- Parcel number: 161301240427
- Zoning: R60
- Special conditions: Standard
Construction
Type & style
- Home type: SingleFamily
- Architectural style: Ranch/Rambler
- Property subtype: Single Family Residence
Materials
- Brick
- Foundation: Other
Condition
- Very Good
- New construction: No
- Year built: 1951
Utilities & green energy
- Sewer: Public Sewer
- Water: Public
Community & HOA
Community
- Security: Main Entrance Lock, Smoke Detector(s)
- Subdivision: Connecticut Avenue Estates
HOA
- Has HOA: No
Location
- Region: Silver Spring
Financial & listing details
- Price per square foot: $321/sqft
- Tax assessed value: $352,267
- Annual tax amount: $4,323
- Date on market: 9/21/2023
- Listing agreement: Exclusive Right To Sell
- Ownership: Fee Simple
Price history
| Date | Event | Price |
|---|---|---|
| 10/18/2023 | Sold | $465,000+3.3%$321/sqft |
Source:  Bright MLS #MDMC2107518 Report a problem Bright MLS #MDMC2107518 Report a problem | ||
| 9/25/2023 | Pending sale | $450,000$310/sqft |
Source: Bright MLS #MDMC2107518 Report a problem | ||
| 9/21/2023 | Listed for sale | $450,000$310/sqft |
Source: Bright MLS #MDMC2107518 Report a problem | ||
Public tax history
| Year | Property taxes | Tax assessment |
|---|---|---|
| 2026 | $5,649 +6% | $416,567 +6.3% |
| 2025 | $5,329 +24.4% | $391,800 +5.3% |
| 2024 | $4,283 +5.5% | $372,033 +5.6% |
| 2023 | $4,059 +10.6% | $352,267 +5.9% |
| 2022 | $3,669 +3.1% | $332,500 +3% |
| 2021 | $3,560 +3% | $322,933 +3.1% |
| 2020 | $3,457 +7.1% | $313,367 +3.1% |
| 2019 | $3,227 -0.2% | $303,800 +3.8% |
| 2018 | $3,233 +0.2% | $292,667 +4% |
| 2017 | $3,227 +26.5% | $281,533 +4.1% |
| 2016 | $2,551 | $270,400 +1.1% |
| 2015 | $2,551 | $267,400 +1.1% |
| 2014 | $2,551 | $264,400 +1.1% |
| 2013 | -- | $261,400 |
| 2012 | -- | $261,400 |
| 2011 | -- | $261,400 -37.9% |
| 2010 | -- | $420,770 +7.6% |
| 2009 | -- | $390,912 +8.3% |
| 2008 | -- | $361,056 +9% |
| 2007 | -- | $331,200 +19.5% |
| 2006 | -- | $277,180 +24.2% |
| 2005 | -- | $223,160 +31.9% |
| 2004 | -- | $169,140 |
| 2003 | -- | $169,140 +13% |
| 2002 | -- | $149,693 +6.9% |
| 2001 | -- | $139,970 |
Find assessor info on the county website
Neighborhood: 20902
Nearby homes
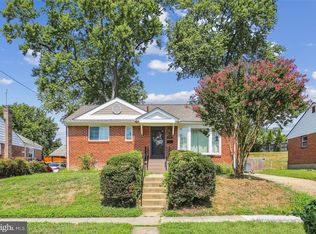
- $560,0005 bd3 ba1.9k sqft12208 Edgemont St, Wheaton, MD 20902Sold
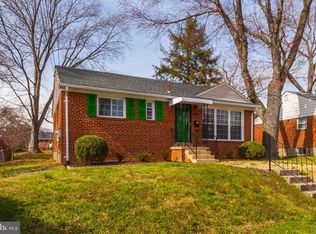
- $518,9004 bd2 ba1.9k sqft12204 Edgemont St, Wheaton, MD 20902Off Market
- $393,500-- bd1 ba910 sqft12210 Edgemont St, Silver Spring, MD 20902Off Market
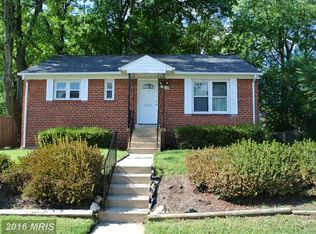
- $471,3003 bd1 ba910 sqft12202 Edgemont St, Silver Spring, MD 20902Off Market
- $437,000-- bd1 ba858 sqft12205 Edgemont St, Silver Spring, MD 20902Off Market
- $503,200-- bd2 ba966 sqft3612 Randolph Rd, Silver Spring, MD 20902Off Market
- $431,400-- bd1 ba970 sqft12207 Edgemont St, Silver Spring, MD 20902Off Market
- $389,800-- bd1 ba910 sqft12208 Fuller St, Silver Spring, MD 20902Off Market
Nearby schools
GreatSchools rating
- 4/10Sargent Shriver Elementary SchoolGrades: PK-5Distance: 0.5 mi
- 5/10A. Mario Loiederman Middle SchoolGrades: 6-8Distance: 0.6 mi
- 4/10Wheaton High SchoolGrades: 9-12Distance: 0.2 mi
Schools provided by the listing agent
- Elementary: Sargent Shriver
- Middle: A. Mario Loiederman
- High: Wheaton
- District: Montgomery County Public Schools
Source: Bright MLS. This data may not be complete. We recommend contacting the local school district to confirm school assignments for this home.
Get a cash offer in 3 minutes
Find out how much your home could sell for in as little as 3 minutes with a no-obligation cash offer.
Estimated market value
$514,100
Get a cash offer in 3 minutes
Find out how much your home could sell for in as little as 3 minutes with a no-obligation cash offer.
Estimated market value
$514,100
- Maryland
- Montgomery County
- Silver Spring
- 20902
- 12206 Edgemont St
