Beautiful 3 bedroom, 2 bath home located on a corner lot in Collinsville. This thoughtfully designed split floor plan offers an open and inviting living space with 10 foot ceilings and a cozy gas fireplace. The kitchen features granite countertops, ample cabinetry, and a spacious pantry, making it perfect for both everyday living and entertaining.
The private primary suite offers dual vanities and a large walk in closet. Step outside to enjoy the extended covered patio and fully fenced backyard, perfect for relaxing or entertaining. Neighborhood amenities include a catch and release fishing pond and splash pad, adding to the charm of this wonderful community. Brand new roof installed!
For sale
Price cut: $3K (10/1)
$270,000
13084 E 134th Pl N, Collinsville, OK 74021
3beds
1,565sqft
Single Family Residence
Built in 2013
9,234 Square Feet Lot
$-- Zestimate®
$173/sqft
$21/mo HOA
What's special
Fully fenced backyardCorner lotPrivate primary suiteLarge walk in closetDual vanitiesGranite countertopsAmple cabinetry
- 108 days
- 180
- 22
Zillow last checked:
Listing updated:
Listed by:
Stephanie Ross 918-852-5250,
Pembrook Realty Group
Source: MLS Technology, Inc.,MLS#: 2608819 Originating MLS: MLS Technology
Facts & features
Interior
Bedrooms & bathrooms
- Bedrooms: 3
- Bathrooms: 2
- Full bathrooms: 2
Primary bedroom
- Description: Master Bedroom,Private Bath,Walk-in Closet
- Level: First
Bedroom
- Description: Bedroom,No Bath
- Level: First
Bedroom
- Description: Bedroom,No Bath
- Level: First
Primary bathroom
- Description: Master Bath,Double Sink,Full Bath,Separate Shower
- Level: First
Bathroom
- Description: Hall Bath,Bathtub,Full Bath
- Level: First
Dining room
- Description: Dining Room,Combo w/ Living
- Level: First
Kitchen
- Description: Kitchen,Breakfast Nook
- Level: First
Living room
- Description: Living Room,Fireplace
- Level: First
Heating
- Central, Gas
Cooling
- Central Air
Appliances
- Included: Disposal, Gas Water Heater, Microwave, Oven, Range, Plumbed For Ice Maker
- Laundry: Washer Hookup, Electric Dryer Hookup
Features
- Granite Counters, Ceiling Fan(s), Gas Range Connection, Gas Oven Connection
- Flooring: Carpet, Tile
- Windows: Vinyl
- Number of fireplaces: 1
- Fireplace features: Glass Doors, Gas Log, Gas Starter
Interior area
- Total structure area: 1,565
- Total interior livable area: 1,565 sqft
Property
Parking
- Total spaces: 2
- Parking features: Attached, Garage
- Attached garage spaces: 2
Features
- Levels: One
- Stories: 1
- Patio & porch: None
- Exterior features: Concrete Driveway, Rain Gutters
- Pool features: None
- Fencing: Privacy
Lot
- Size: 9,234 Square Feet
- Features: Corner Lot
Details
- Additional structures: Shed(s)
- Parcel number: 59853243324180
Construction
Type & style
- Home type: SingleFamily
- Property subtype: Single Family Residence
Materials
- Brick, HardiPlank Type, Wood Frame
- Foundation: Slab
- Roof: Asphalt,Fiberglass
Condition
- Year built: 2013
Utilities & green energy
- Sewer: Public Sewer
- Water: Public
- Utilities for property: Electricity Available, Natural Gas Available, Water Available
Community & HOA
Community
- Features: Gutter(s)
- Security: No Safety Shelter, Smoke Detector(s)
- Subdivision: Ashbury Park Phase Iii
HOA
- Has HOA: Yes
- Amenities included: Other
- HOA fee: $250 annually
Location
- Region: Collinsville
Financial & listing details
- Price per square foot: $173/sqft
- Tax assessed value: $249,600
- Annual tax amount: $3,219
- Date on market: 3/13/2026
- Cumulative days on market: 167 days
- Listing terms: Conventional,FHA,Other,VA Loan
Estimated market value
Not available
Estimated sales range
Not available
Not available
Price history
| Date | Event | Price |
|---|---|---|
| 10/1/2026 | Price change | $270,000-1.1%$173/sqft |
Source:  MLS Technology, Inc. #2608819 Report a problem | ||
| 8/31/2026 | Price change | $273,000-0.7%$174/sqft |
Source: MLS Technology, Inc. #2608819 Report a problem | ||
| 7/21/2026 | Price change | $275,000-1.1%$176/sqft |
Source: MLS Technology, Inc. #2608819 Report a problem | ||
| 7/15/2026 | Price change | $278,000-0.2%$178/sqft |
Source: MLS Technology, Inc. #2608819 Report a problem | ||
| 7/7/2026 | Listed for sale | $278,500+2.2%$178/sqft |
Source: MLS Technology, Inc. #2608819 Report a problem | ||
| 5/27/2026 | Listing removed | $272,500$174/sqft |
Source: MLS Technology, Inc. #2608819 Report a problem | ||
| 5/23/2026 | Pending sale | $272,500$174/sqft |
Source: MLS Technology, Inc. #2608819 Report a problem | ||
| 5/9/2026 | Price change | $272,500-0.9%$174/sqft |
Source: MLS Technology, Inc. #2608819 Report a problem | ||
| 5/6/2026 | Listed for sale | $275,000$176/sqft |
Source: MLS Technology, Inc. #2608819 Report a problem | ||
| 4/24/2026 | Pending sale | $275,000$176/sqft |
Source: MLS Technology, Inc. #2608819 Report a problem | ||
| 3/13/2026 | Listed for sale | $275,000-2.8%$176/sqft |
Source: MLS Technology, Inc. #2608819 Report a problem | ||
| 8/13/2025 | Listing removed | $283,000$181/sqft |
Source: MLS Technology, Inc. #2532700 Report a problem | ||
| 8/1/2025 | Listed for sale | $283,000+4.8%$181/sqft |
Source: MLS Technology, Inc. #2532700 Report a problem | ||
| 8/7/2024 | Sold | $270,000-3.2%$173/sqft |
Source: MLS Technology, Inc. #2419991 Report a problem | ||
| 7/10/2024 | Pending sale | $279,000$178/sqft |
Source: MLS Technology, Inc. #2419991 Report a problem | ||
| 6/25/2024 | Price change | $279,000-1.7%$178/sqft |
Source: MLS Technology, Inc. #2419991 Report a problem | ||
| 6/21/2024 | Price change | $283,900-0.4%$181/sqft |
Source: MLS Technology, Inc. #2419991 Report a problem | ||
| 6/6/2024 | Listed for sale | $284,900+62.8%$182/sqft |
Source: MLS Technology, Inc. #2419991 Report a problem | ||
| 6/8/2020 | Sold | $175,000+19.2%$112/sqft |
Source: Public Record Report a problem | ||
| 4/13/2017 | Sold | $146,786-9.9%$94/sqft |
Source: Agent Provided Report a problem | ||
| 11/26/2013 | Sold | $162,996$104/sqft |
Source: MLS Technology, Inc. #1313750 Report a problem | ||
Public tax history
| Year | Property taxes | Tax assessment |
|---|---|---|
| 2025 | $3,219 +34.5% | $27,456 +32.3% |
| 2024 | $2,394 +6.4% | $20,757 +5% |
| 2023 | $2,251 +5.1% | $19,768 +5% |
| 2022 | $2,142 +3.5% | $18,826 +5% |
| 2021 | $2,069 -0.2% | $17,930 |
| 2020 | $2,073 +1.5% | $17,930 |
| 2019 | $2,043 0% | $17,930 |
| 2018 | $2,043 -1% | $17,930 |
| 2017 | $2,064 +4.1% | $17,930 |
| 2016 | $1,982 | $17,930 |
| 2015 | $1,982 -1% | $17,930 |
| 2014 | $2,002 | $17,930 |
Find assessor info on the county website
Monthly payment
Est. payment
Payment breakdown
Explore the cost of this home by adjusting the details. Changes won't be saved.Climate risks
Neighborhood: 74021
Nearby schools
Schools provided by the listing agent
- Elementary: Collinsville
- High: Collinsville
- District: Collinsville - Sch Dist (6)
Source: MLS Technology, Inc.. This data may not be complete. We recommend contacting the local school district to confirm school assignments for this home.
- $280,1003 bd2 ba1.5k sqft13068 E 134th Pl N, Collinsville, OK 74021Off Market
- $337,3004 bd2 ba2.2k sqft13756 N 131st East Ave, Collinsville, OK 74021Off Market
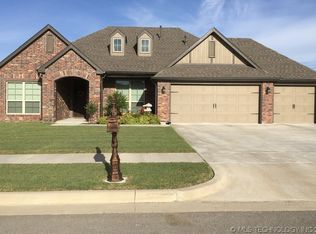
- $381,6003 bd2 ba2.2k sqft13726 131st East, Collinsville, OK 74021Sold

- $351,0004 bd3 ba2.2k sqft13746 N 131st East Ave, Collinsville, OK 74021Off Market
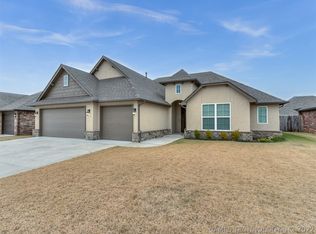
Similar homes
- $294,9003 bd2 ba1.4k sqft14801 E 140th St N, Collinsville, OK 74021For Sale
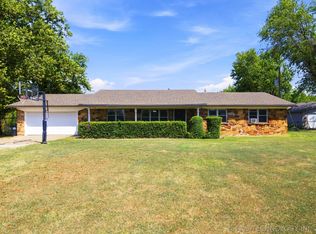 MLS ID #2629594, Yer Lee, Coldwell Banker Select. MLS Technology, Inc.
- $315,0003 bd2 ba1.6k sqft12648 N 124th East Ave, Collinsville, OK 74021For Sale
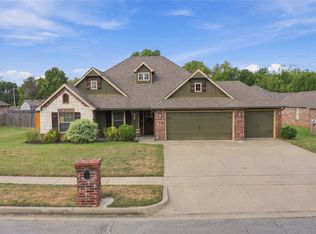 MLS ID #2634749, Dana Weyl, Cochran & Co Realtors. MLS Technology, Inc.
- $304,5003 bd2 ba1.7k sqft12426 E 129th St N, Collinsville, OK 74021For Sale
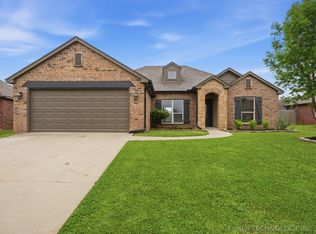 MLS ID #2614539, Steve Taylor, Chinowth & Cohen. MLS Technology, Inc.
- $258,0003 bd2 ba1.8k sqft583 S 22nd Pl, Collinsville, OK 74021For Sale
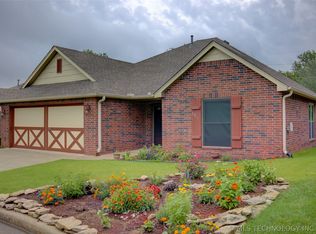 MLS ID #2622905, Diane M. Haywood, McGraw, REALTORS. MLS Technology, Inc.
