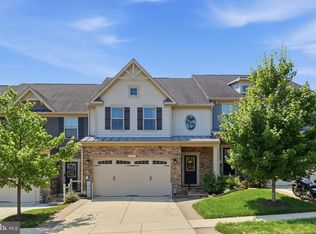
This impressive 2-car garage, end-unit townhome boasts just over 3,800 square feet of living space spread over 3 incredible levels. The home offers 4 bedrooms, 3 full bathrooms & 1 powder room, 3 separate living spaces, a bonus room with a built-in bar, a gourmet kitchen, separate dining area, bedroom-level laundry, and a fully-fenced backyard! As you enter on the main level you are greeted by a private foyer that takes you to the expansive rec room, entry-level bedroom and full bathroom, as well as the interior access to your garage, and outside access to the fully-fenced private backyard. This level can also make an excellent in-law suite! Head on up to find a gorgeous chef's kitchen complete with 42" cabinets, double wall ovens, gas cooktop, built-in microwave, undermount stainless steel sink with garbage disposal, new oversized 30cu.ft. french door refrigerator, granite countertops, and pendant lighting. Off the kitchen is a large dining area that seamlessly flows into your formal living room, and on the other side of the wall is a huge sunroom with access to your low-maintenance Trex deck, looking out onto a lush greenscape. But that's not all! Head on through the kitchen hall where you will find space for a butler's pantry or baker's rack on the left, as well as a walk-in 6x6 pantry on the right, taking you into your spacious bonus room with a modern-style built-in bar. Down the hallway on the other side you will also find a substantial storage/utility closet, and a lovely powder room with upgraded vanity and finishes. Up we go again to the bedroom level where you will find your primary suite, sizable secondary bedrooms, a spacious hall bath, and bedroom-level laundry room with front-loading washer and dryer. The luxurious primary bedroom is not only huge, but also has a separate sitting room, a walk-in closet, and a gorgeous ensuite bathroom complete with a double vanity w/granite countertops, a double walk-in shower w/seating bench, a separate water closet, and gorgeous 12x24 ceramic tiles throughout. Additional features include gleaming hardwood floors, recessed lighting, an indoor fire suppression/sprinkler system, dual-zone heating and cooling with programmable thermostats, lots of storage, and an ultra quiet garage door opener. Walking distance to shopping, dining, and the B&A Trail, with the new Marley Creek Regional Park coming soon just around the corner! Easy access to major commuter routes, centrally located between Annapolis, Baltimore, DC, and within 30 minutes of Fort Meade and Arundel Mills!
For sale
$645,000
113 Merlot St, Millersville, MD 21108
4beds
3,812sqft
Townhouse
Built in 2015
3,399 Square Feet Lot
$639,900 Zestimate®
$169/sqft
$90/mo HOA
What's special
Expansive rec roomWalk-in closetSeparate water closetLush greenscapeBedroom-level laundryEnd-unit townhomeSeparate sitting room
- 1 day |
- 68 |
- 10 |
Zillow last checked:
Listing updated:
Listed by:
Marika Clark 443-572-9169,
Blackwell Real Estate, LLC 4432214120
Source: Bright MLS,MLS#: MDAA2154050
Facts & features
Interior
Bedrooms & bathrooms
- Bedrooms: 4
- Bathrooms: 4
- Full bathrooms: 3
- 1/2 bathrooms: 1
- Main level bathrooms: 1
- Main level bedrooms: 1
Basement
- Area: 0
Heating
- Central, Forced Air, Heat Pump, Zoned, Electric
Cooling
- Ceiling Fan(s), Central Air, Programmable Thermostat, Zoned, Electric
Appliances
- Included: Microwave, Cooktop, Dishwasher, Disposal, Double Oven, Oven, Refrigerator, Water Dispenser, Ice Maker, Stainless Steel Appliance(s), Washer, Dryer, Exhaust Fan, Water Heater, Electric Water Heater
- Laundry: Upper Level, Washer In Unit, Dryer In Unit
Features
- Bathroom - Tub Shower, Bathroom - Walk-In Shower, Breakfast Area, Built-in Features, Butlers Pantry, Ceiling Fan(s), Dining Area, Entry Level Bedroom, Family Room Off Kitchen, Open Floorplan, Kitchen - Gourmet, Pantry, Primary Bath(s), Recessed Lighting, Upgraded Countertops, Walk-In Closet(s), Bar
- Flooring: Carpet, Wood
- Has basement: No
- Has fireplace: No
Interior area
- Total structure area: 3,812
- Total interior livable area: 3,812 sqft
- Finished area above ground: 3,812
- Finished area below ground: 0
Property
Parking
- Total spaces: 4
- Parking features: Built In, Garage Faces Front, Garage Door Opener, Inside Entrance, Concrete, Private, Attached, Driveway
- Attached garage spaces: 2
- Uncovered spaces: 2
Accessibility
- Accessibility features: None
Features
- Levels: Three
- Stories: 3
- Patio & porch: Deck, Patio
- Exterior features: Bump-outs, Lighting, Rain Gutters, Sidewalks, Street Lights
- Pool features: None
- Fencing: Full,Panel,Privacy,Back Yard,Vinyl
Lot
- Size: 3,399 Square Feet
- Features: Backs to Trees, Front Yard, Rear Yard
Details
- Additional structures: Above Grade, Below Grade
- Parcel number: 020386190238104
- Zoning: R1
- Special conditions: Standard
Construction
Type & style
- Home type: Townhouse
- Architectural style: Colonial
- Property subtype: Townhouse
Materials
- Stone, Vinyl Siding
- Foundation: Slab
Condition
- Excellent
- New construction: No
- Year built: 2015
Utilities & green energy
- Sewer: Public Sewer
- Water: Public
Community & HOA
Community
- Security: Smoke Detector(s), Fire Sprinkler System
- Subdivision: None Available
HOA
- Has HOA: Yes
- Services included: Common Area Maintenance, Management
- HOA fee: $90 monthly
- HOA name: VIALLAGIO ENCLAVE HOA
Location
- Region: Millersville
Financial & listing details
- Price per square foot: $169/sqft
- Tax assessed value: $521,567
- Annual tax amount: $5,822
- Date on market: 8/14/2026
- Listing agreement: Exclusive Right To Sell
- Ownership: Fee Simple
Estimated market value
$639,900
$608,000 - $672,000
$4,894/mo
Price history
| Date | Event | Price |
|---|---|---|
| 8/14/2026 | Listed for sale | $645,000+24%$169/sqft |
Source:  Bright MLS #MDAA2154050 Report a problem Bright MLS #MDAA2154050 Report a problem | ||
| 5/21/2021 | Sold | $520,000$136/sqft |
Source: Public Record Report a problem | ||
| 12/15/2020 | Sold | $520,000+0%$136/sqft |
Source: Agent Provided Report a problem | ||
| 11/10/2020 | Pending sale | $519,900$136/sqft |
Source: Berkshire Hathaway HomeServices PenFed Realty #MDAA450692 Report a problem | ||
| 11/5/2020 | Price change | $519,900-1%$136/sqft |
Source: Berkshire Hathaway HomeServices PenFed Realty #MDAA450692 Report a problem | ||
| 10/25/2020 | Listed for sale | $525,000+11.2%$138/sqft |
Source: Bright MLS #MDAA450692 Report a problem | ||
| 9/8/2015 | Sold | $472,038$124/sqft |
Source: Public Record Report a problem | ||
Public tax history
| Year | Property taxes | Tax assessment |
|---|---|---|
| 2025 | $5,634 +9.6% | $495,533 +5.5% |
| 2024 | $5,141 +3.7% | $469,500 +3.4% |
| 2023 | $4,957 +8.2% | $453,900 +3.6% |
| 2022 | $4,580 +3.7% | $438,300 +3.7% |
| 2021 | $4,417 -0.1% | $422,700 |
| 2020 | $4,421 -0.1% | $422,700 |
| 2019 | $4,426 +1% | $422,700 -2.2% |
| 2018 | $4,380 -0.3% | $432,000 +0.2% |
| 2017 | $4,395 | $431,133 +0.2% |
| 2016 | -- | $430,267 +0.2% |
| 2015 | -- | $429,400 +1193.4% |
| 2014 | -- | $33,200 |
| 2013 | -- | $33,200 |
Find assessor info on the county website
Monthly payment
Est. payment
Payment breakdown
Explore the cost of this home by adjusting the details. Changes won't be saved.Climate risks
Neighborhood: 21108
Nearby schools
GreatSchools rating
- 5/10Southgate Elementary SchoolGrades: PK-5Distance: 1.2 mi
- 5/10Old Mill Middle SouthGrades: 6-8Distance: 1.3 mi
- 5/10Old Mill High SchoolGrades: 9-12Distance: 1.9 mi
Schools provided by the listing agent
- District: Anne Arundel County Public Schools
Source: Bright MLS. This data may not be complete. We recommend contacting the local school district to confirm school assignments for this home.
- $---- bd-- ba-- sqftOpen Space, Millersville, MD 21108Off Market
- $---- bd-- ba-- sqftOpen Space, Millersville, MD 21108Off Market
- $---- bd-- ba-- sqftConservation Property, Millersville, MD 21108Off Market
- $---- bd-- ba-- sqftConservation Property, Millersville, MD 21108Off Market
- $---- bd-- ba-- sqftConservation Property, Millersville, MD 21108Off Market
- $---- bd-- ba-- sqftConservation Property, Millersville, MD 21108Off Market
- $---- bd-- ba-- sqftConservation Property, Millersville, MD 21108Off Market
- $---- bd-- ba-- sqftConservation Property, Millersville, MD 21108Off Market
A local agent can set up tours, give advice and negotiate with sellers.
Similar homes
- $625,0003 bd3 ba2.5k sqft25 Larbo Rd, Millersville, MD 21108For Sale

 MLS ID #MDAA2154046, Kevin Bonk, Keller Williams Flagship. Bright MLS
 - $680,0006 bd4 ba3.6k sqft8071 Woodholme Cir, Pasadena, MD 21122For Sale
 MLS ID #MDAA2153072, Maria Gonzalez-Lewis, Keller Williams Preferred Properties. Bright MLS
 - $699,0003 bd4 ba3.3k sqft421 Zeman Dr, Millersville, MD 21108For Sale
 MLS ID #MDAA2151584, Kalonji Foreman, Compass. Bright MLS
 - $675,0004 bd4 ba3.3k sqft807 Boxwood Dr, Glen Burnie, MD 21060For Sale
 MLS ID #MDAA2153074, Violet Haag, Berkshire Hathaway HomeServices Homesale Realty. Bright MLS
 - $549,9004 bd4 ba2.9k sqft8321 Watermill Dr, Millersville, MD 21108For SaleMLS ID #MDAA2152006, Daniel Demers, Sell Your Home Services. Bright MLS
- $579,0004 bd4 ba2.6k sqft8261 Kippis Rd, Millersville, MD 21108For SaleMLS ID #MDAA2144516, Brandon Golueke, Monument Sotheby's International Realty. Bright MLS
- $580,0004 bd3 ba2k sqft8341 Watermill Dr, Millersville, MD 21108For SaleMLS ID #MDAA2146650, Verria Hairston, Open Door Brokerage, LLC. Bright MLS
- $890,0004 bd4 ba4.1k sqft8004 Horicon Point Dr, Millersville, MD 21108For SaleMLS ID #MDAA2153482, David Orso, Berkshire Hathaway HomeServices PenFed Realty. Bright MLS
- $550,0004 bd4 ba3.3k sqft408 7th A Ave NE, Glen Burnie, MD 21060For SaleMLS ID #MDAA2150906, Mary Ann Zaruba, RE/MAX Executive. Bright MLS
- $529,9903 bd3 ba2.1k sqft8249 Hickory Hollow Dr, Glen Burnie, MD 21060For SaleMLS ID #MDAA2153674, Michael Klijanowicz, Ghimire Homes. Bright MLS
- $599,9995 bd4 ba2.3k sqft7837 Jude Ln, Glen Burnie, MD 21061For SaleMLS ID #MDAA2152454, Austin Johnson, Real Broker, LLC - Annapolis. Bright MLS
- $559,0004 bd3 ba2.7k sqftNone Available, Millersville, MD 21108For SaleMLS ID #MDAA2145952, Christine Joyce, Long & Foster Real Estate, Inc.. Bright MLS
- $549,0003 bd4 ba2.4k sqft8338 Kippis Rd, Millersville, MD 21108For SaleMLS ID #MDAA2147540, Sharon Burkhardt, Douglas Realty, LLC. Bright MLS
- $569,0003 bd4 ba2.6k sqft8306 Kippis Rd, Millersville, MD 21108For SaleMLS ID #MDAA2148164, Dwayne Hoyt, Berkshire Hathaway HomeServices PenFed Realty. Bright MLS
- $750,0004 bd3 ba2.9k sqft8143 Ridgely Loop, Severn, MD 21144For SaleMLS ID #MDAA2127090, Jarrod Jeeter, Northrop Realty. Bright MLS
- $--4 bd3 ba2.1k sqft440 Lynwood Dr, Severna Park, MD 21146AuctionAuction.com 2
- $--4 bd2 ba2.2k sqft1010 Brockton Ct, Glen Burnie, MD 21060AuctionAuction.com 2
- $475,0003 bd3 ba1.9k sqft8205 Millfield Ct, Millersville, MD 21108For SaleMLS ID #MDAA2153794, Mary Towle, Yaffe Real Estate. Bright MLS
- $525,0004 bd2 ba1.9k sqft1131 Severnview Dr, Crownsville, MD 21032For SaleMLS ID #MDAA2152540, Stacy Henderson, Coldwell Banker Realty. Bright MLS
- $599,9903 bd4 ba2.2k sqft8286 Longford Rd, Millersville, MD 21108New ConstructionBright MLS
