Skip main navigation
Sold for $315,000
  • $315,000

    1221 Eaton Rd, Berkley, MI 48072

    3beds
    2,007sqft
    Single Family Residence
    Built in 1950
    7,840 Square Feet Lot
    $375,800 Zestimate®
    $157/sqft
    $2,775 Estimated rent

    Home value

    $375,800

    $353,000 - $402,000

    $2,775/mo

    Zestimate® history
    Loading
    Loading...

    Owner options

    List your home for rent

    $2,775/mo

    Rent Zestimate®

    Find your next renter with Zillow Rental Manager. Plus, with online applications, you can quickly screen prospective tenants – for free.

    Learn more

    $2,775/mo

    Rent Zestimate®

    Refinance and save

    $2,042/mo

    Est. payment

    Refinancing to a lower rate could help reduce your monthly payments and save thousands over the life of the loan.

    See today's rates

    $2,042/mo

    Est. payment

    Explore your selling options

    Work with a Zillow partner agent

    Leverage their expertise and Zillow's premium Showcase listings to get your home seen by more buyers.

    Get started

    List with your own agent

    Get your home in front of millions of buyers by listing it on Zillow.

    Learn how to do it

    Sell it yourself

    Take full control of how buyers see your home on Zillow by listing For Sale by Owner (FSBO).

    List your home

    What's special

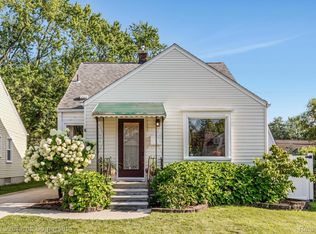
    This beautifully updated, north facing ranch is filled with character, charm and lots of natural light! The spacious and open floorplan is perfect for entertaining. The large living room features (new) large windows, new luxury vinyl wide plank flooring, and a beautifully remodeled designer kitchen featuring modern gray cabinetry, quartz counters and stainless steel appliances. 3 freshly painted, spacious bedrooms; including a flex room that can be used as a 4th bedroom/office/playroom. The newly updated full bath completes the main level. Downstairs you'll DOUBLE your square footage in the newly finished basement that includes an updated half bath. Have your morning coffee or evening wine on the back deck while watching the kiddos/pets play in the large, fully fenced-in back yard. The 1-car detached garage with covered carport also serves as a great place to entertain, BBQ or dine Al Fresco. Close to downtown Berkley and Royal Oak. Walking distance to the Dream Cruise/Woodward Corridor. Nearby amenities include restaurants, shopping, supermarkets and hospitals. Easy freeway access and Berkley schools. This home checks all the boxes! WELCOME HOME!

    Zillow last checked:

    Listing updated:

    Listed by:

    Sheri Hull 734-740-1290,

    3DX Real Estate LLC

    Bought with:

    Aida Omidvar, 6501399780

    KW Metro

    Source: Realcomp II,MLS#: 20240056157MLS Logo

    Facts & features

    Interior

    Bedrooms & bathrooms
    • Bedrooms: 3
    • Bathrooms: 2
    • Full bathrooms: 1
    • 1/2 bathrooms: 1
    Heating
    • Forced Air, Natural Gas
    Cooling
    • Ceiling Fans, Central Air
    Appliances
    • Included: Dishwasher, Disposal, Dryer, Free Standing Gas Range, Free Standing Refrigerator, Humidifier, Microwave, Stainless Steel Appliances
    • Laundry: Gas Dryer Hookup, Washer Hookup
    Features
    • High Speed Internet, Jetted Tub, Programmable Thermostat
    • Basement: Finished,Full
    • Has fireplace: No
    Interior area
    • Total interior livable area: 2,007 sqft
    • Finished area above ground: 1,109
    • Finished area below ground: 898

    Property

    Parking
    • Total spaces: 1
    • Parking features: One Car Garage, Detached, Electricityin Garage, Garage Door Opener, Carport
    • Garage spaces: 1
    • Has carport: Yes
    Accessibility
    • Accessibility features: Accessible Approach With Ramp
    Features
    • Levels: One
    • Stories: 1
    • Entry location: GroundLevel
    • Patio & porch: Covered, Deck, Porch
    • Pool features: None
    • Fencing: Fenced
    Lot
    • Size: 7,840 Square Feet
    • Dimensions: 55.00 x 129.00
    Details
    • Parcel number: 2517430004
    • Special conditions: Short Sale No,Standard

    Construction

    Type & style
    • Home type: SingleFamily
    • Architectural style: Ranch
    • Property subtype: Single Family Residence
    Materials
    • Vinyl Siding
    • Foundation: Basement, Block, Crawl Space, Sump Pump
    • Roof: Asphalt
    Condition
    • New construction: No
    • Year built: 1950
    • Major remodel year: 2020

    Utilities & green energy

    • Sewer: Public Sewer
    • Water: Public
    • Utilities for property: Cable Available

    Community & HOA

    Community
    • Security: Carbon Monoxide Detectors, Security System Owned, Smoke Detectors
    • Subdivision: HAMPTON MANOR
    HOA
    • Has HOA: No
    Location
    • Region: Berkley

    Financial & listing details

    • Price per square foot: $157/sqft
    • Tax assessed value: $140,200
    • Annual tax amount: $5,408
    • Date on market: 8/4/2024
    • Cumulative days on market: 6 days
    • Listing agreement: Exclusive Right To Sell
    • Listing terms: Cash,Conventional,FHA
    • Exclusions: Exclusion(s) Exist

    Price history

    DateEventPrice
    11/23/2024Listing removed$2,200$1/sqft
    Source: Zillow Rentals Report a problem
    11/21/2024Price change$2,200-8.3%$1/sqft
    Source: Zillow Rentals Report a problem
    10/22/2024Price change$2,400-2%$1/sqft
    Source: Zillow Rentals Report a problem
    10/18/2024Price change$2,450-2%$1/sqft
    Source: Zillow Rentals Report a problem
    10/14/2024Price change$2,500-3.8%$1/sqft
    Source: Zillow Rentals Report a problem
    10/4/2024Price change$2,600-3.7%$1/sqft
    Source: Zillow Rentals Report a problem
    9/24/2024Price change$2,700-10%$1/sqft
    Source: Zillow Rentals Report a problem
    9/19/2024Listed for rent$3,000$1/sqft
    Source: Zillow Rentals Report a problem
    9/9/2024Sold$315,000+5%$157/sqft
    Source: Realcomp II #20240056157 Report a problem
    8/10/2024Pending sale$299,900$149/sqft
    Source: Realcomp II #20240056157 Report a problem
    8/4/2024Listed for sale$299,900+7.1%$149/sqft
    Source: Realcomp II #20240056157 Report a problem
    11/19/2021Sold$280,000+1.8%$140/sqft
    Source: Public Record Report a problem
    9/25/2021Pending sale$275,000+18.3%$137/sqft
    Source: Realcomp II #2210074935 Report a problem
    8/17/2020Sold$232,500-3.1%$116/sqft
    Source: Public Record Report a problem
    5/31/2020Listed for sale$239,900$120/sqft
    Source: RE/MAX First #2200035482 Report a problem
    5/31/2020Pending sale$239,900$120/sqft
    Source: RE/MAX First #2200035482 Report a problem
    5/21/2020Listed for sale$239,900$120/sqft
    Source: RE/MAX First #2200035482 Report a problem

    Public tax history

    YearProperty taxesTax assessment
    2024$5,408 +5%$152,610 +7%
    2023$5,151 +6.4%$142,690 +6.9%
    2022$4,843 +60.8%$133,530 +7.4%
    2021$3,012 $124,300 +4%
    2020-- $119,540 +6.6%
    2019$2,790 -20.7%$112,100 +7.3%
    2018$3,517 +0.2%$104,500 +3.9%
    2017$3,510 $100,530 +8.1%
    2016$3,510 $93,040 +6.4%
    2015-- $87,430 +13.1%
    2014-- $77,320 +8.8%
    2011-- $71,070 -7.7%
    2010$2,747 +4.1%$77,000 -9.5%
    2009$2,638 +22.6%$85,060 -43.1%
    2005$2,152 $149,420 +60.7%
    2003-- $92,960 +9.6%
    2002-- $84,800 +71.5%
    2001$2,098 -11.6%$49,460 +3.2%
    2000$2,373 $47,930
    Find assessor info on the county website

    Neighborhood: 48072

    Nearby schools

    GreatSchools rating
    Get a cash offer in 3 minutes
    Find out how much your home could sell for in as little as 3 minutes with a no-obligation cash offer.
    Estimated market value
    $375,800
    Get a cash offer in 3 minutes
    Find out how much your home could sell for in as little as 3 minutes with a no-obligation cash offer.
    Estimated market value
    $375,800