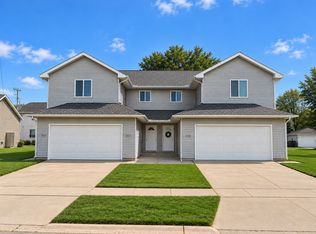
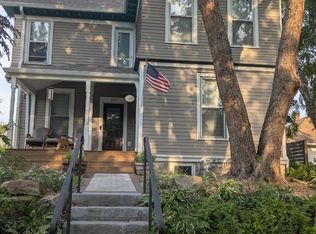
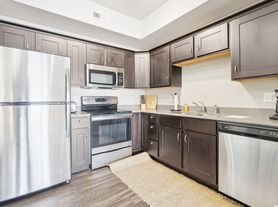
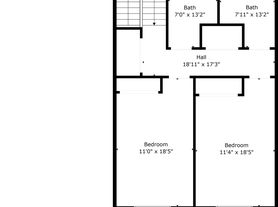
Awesome 2-story floor plan with 4 bedrooms on same level including master suite with whirlpool bath and walk-in closet. Volume 2-story great room with transom windows and wood burning fireplace opens to spacious eat-in kitchen with breakfast bar and pantry/cabinet spaces galore! A great finished lower level too with wet bar, game area, rec room and full bath- perfect for entertaining or just relaxing with family and friends. Beautiful fenced in backyard with newer deck offering plenty of space to relax and barbecue. 2.5 car garage allows for 2 vehicles plus plenty of room on side for motorcycles or other "toys"
Renter is responsible for utilities, mowing, snow removal
House for rent
Accepts Zillow applications
$2,950/moFees may apply
1221 Erik Rd, Cedar Falls, IA 50613
4beds
2,909sqft
Price may not include required fees and charges. Price shown reflects the lease term provided. Learn more|
Single family residence
Available now
Cats, small dogs OK
Air conditioner, central air
In unit laundry
Attached garage parking
Central, forced air
What's special
Beautiful fenced in backyardTransom windowsWood burning fireplace
- 31 days |
- -- |
- -- |
Zillow last checked:
Listing updated:
Travel times
Facts & features
Interior
Bedrooms & bathrooms
- Bedrooms: 4
- Bathrooms: 4
- Full bathrooms: 3
- 1/2 bathrooms: 1
Heating
- Central, Forced Air
Cooling
- Air Conditioner, Central Air
Appliances
- Included: Dishwasher, Dryer, Freezer, Microwave Oven, Oven, Refrigerator, Washer
- Laundry: In Unit
Features
- Walk In Closet
- Flooring: Carpet, Hardwood
Interior area
- Total interior livable area: 2,909 sqft
Property
Parking
- Parking features: Attached, Garage
- Has attached garage: Yes
- Details: Contact manager
Features
- Patio & porch: Patio
Details
- Additional structures: Garage(s)
- Parcel number: 891426429003
Construction
Type & style
- Home type: SingleFamily
- Property subtype: Single Family Residence
Community & HOA
Location
- Region: Cedar Falls
Financial & listing details
- Lease term: 1 Year
Nearby apartments for rent
Price history
| Date | Event | Price |
|---|---|---|
| 9/7/2026 | Price change | $2,950-7.8%$1/sqft |
Source: Zillow Rentals Report a problem | ||
| 8/16/2026 | Listed for rent | $3,200$1/sqft |
Source: Zillow Rentals Report a problem | ||
| 8/2/2025 | Listing removed | $3,200$1/sqft |
Source: Zillow Rentals Report a problem | ||
| 7/24/2025 | Listed for rent | $3,200$1/sqft |
Source: Zillow Rentals Report a problem | ||
| 6/13/2022 | Sold | $390,000+6.8%$134/sqft |
Source:  Northeast Iowa Regional BOR as distributed by MLS GRID #20221740 Report a problem Northeast Iowa Regional BOR as distributed by MLS GRID #20221740 Report a problem | ||
| 5/2/2022 | Pending sale | $365,000$125/sqft |
Source: Northeast Iowa Regional BOR as distributed by MLS GRID #20221740 Report a problem | ||
| 4/28/2022 | Listed for sale | $365,000+26%$125/sqft |
Source: Northeast Iowa Regional BOR as distributed by MLS GRID #20221740 Report a problem | ||
| 1/6/2014 | Listing removed | $289,700$100/sqft |
Source: Visual Tour #2013396 Report a problem | ||
| 11/8/2013 | Listed for sale | $289,700+0.2%$100/sqft |
Source: Visual Tour #2013396 Report a problem | ||
| 5/21/2013 | Sold | $289,000-0.2%$99/sqft |
Source: Public Record Report a problem | ||
| 2/6/2013 | Listed for sale | $289,700+8.1%$100/sqft |
Source: RE/MAX Home Group Waterloo #2013396 Report a problem | ||
| 5/19/2009 | Sold | $268,000$92/sqft |
Source: Public Record Report a problem | ||
Neighborhood: 50613
Nearby schools
GreatSchools rating
- 6/10Southdale Elementary SchoolGrades: PK-6Distance: 1.4 mi
- 8/10Peet Junior High SchoolGrades: 7-9Distance: 2 mi
- 6/10Cedar Falls High SchoolGrades: 10-12Distance: 1.8 mi