Skip main navigation
Off market
  • $853,100

    1221 Roxboro Rd, Longwood, FL 32750

    4beds
    3,382sqft
    Single Family Residence
    Built in 1969
    0.93 Acres Lot
    $853,100 Zestimate®
    $252/sqft
    $4,816 Estimated rent

    Home value

    $853,100

    $785,000 - $930,000

    $4,816/mo

    Zestimate® history
    Loading
    Loading...

    Owner options

    List your home for rent

    $4,816/mo

    Rent Zestimate®

    Find your next renter with Zillow Rental Manager. Plus, with online applications, you can quickly screen prospective tenants – for free.

    Learn more

    $4,816/mo

    Rent Zestimate®

    Refinance and save

    $5,590/mo

    Est. payment

    Refinancing to a lower rate could help reduce your monthly payments and save thousands over the life of the loan.

    See today's rates

    $5,590/mo

    Est. payment

    Explore your selling options

    Work with a Zillow partner agent

    Leverage their expertise and Zillow's premium Showcase listings to get your home seen by more buyers.

    Get started

    List with your own agent

    Get your home in front of millions of buyers by listing it on Zillow.

    Learn how to do it

    Sell it yourself

    Take full control of how buyers see your home on Zillow by listing For Sale by Owner (FSBO).

    List your home

    What's special

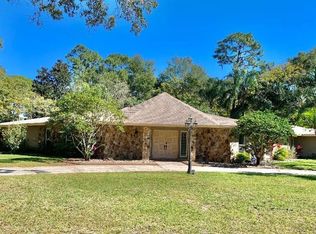
    Well Established Knollwood ONE story UPGRADED ESTATE POOL HOME on just under an acre WITH NO HOA!! (voluntary) BRAND NEW Landmark PRO 50 YEAR SHINGLE ROOF OCTOBER 2020!!!! YES! 50 YEAR SHINGLE!! This home offers so much! From a fabulous location to breathtaking curb appeal. Lush landscape surrounds this nicely appointed home with a garage at 728 square feet, deep enough to store a BOAT OR YOUR FANCY CARS!! Circular drive at the entrance and a 2nd driveway to the oversized side entry garage. A separate PRIVATE ENTRANCE to an office/bedroom that would make an office/business from home so convenient! Rooms so generous in size, columns, arches, PLANTATION SHUTTERS and ornate details can be seen throughout this CUSTOM home equipped with DOUBLE PANE windows! Gourmet kitchen is a dream with gorgeous granite, high end stainless appliances, custom wood cabinetry, custom pantry with tons of pull out drawers for great storage and a dining table built in! The focal point of the family room is stone fireplace flanked with french doors on each end. Vaulted ceilings soar high and show off stunning wood beams that anchor the room. The common areas include generous entertaining spaces as well as on office space. The Owner's suite is sweet and luxurious with a fireplace too! The owner's bath is HIGH END! Custom built in cabinetry, beautiful tilework in the shower and entrance to the outdoor living space and pool. Now the POOL area! WELL SUITED TO ENTERTAIN AN ARMY OF FAMILY AND FRIENDS! Be the envy of all with the ENORMOUS covered and screen patio overlooking an recently resurfaced oversized pool and a yard that brings peace and tranquility to even the roughest day. You'll find this to be your "happy place" There's so many unique details, upgrades and conveniences throughout this home from heated toilets, central vac to a 50 year roof! HIGHLY DESIRED SEMINOLE SCHOOLS! LOCATION! LOCATION! The city of Longwood is an amazing city offering fast and easy access to Orlando, Maitland, Altamonte, theme parks, fine dining, shopping and great hospitals yet a city where you can find a great neighborhood, fabulous home and an generous yard size without breaking the bank! Also the city has one of the oldest trees in America within its borders: The Lady Liberty! This area has such a rich history! Be sure to put this home at the top of your list and schedule your private tour.

    This property is off market, which means it's not currently listed for sale or rent on Zillow. This may be different from what's available on other websites or public sources.

    Originating MLS: West Volusia

    Facts & features

    Interior

    Bedrooms & bathrooms
    • Bedrooms: 4
    • Bathrooms: 4
    • Full bathrooms: 3
    • 1/2 bathrooms: 1
    Heating
    • Forced air, Electric
    Cooling
    • Central
    Appliances
    • Included: Dishwasher, Dryer, Range / Oven, Refrigerator, Washer
    • Laundry: Inside, Laundry Room, Other
    Features
    • Ceiling Fans(s), Eating Space In Kitchen, High Ceiling(s), Master Bedroom Downstairs, Stone Counters, Walk-In Closet(s), Crown Molding, Solid Wood Cabinets, Thermostat, Built in Features, Window Treatments, Central Vaccum, Vaulted Ceiling(s), Other
    • Flooring: Tile
    • Windows: ENERGY STAR Qualified Windows, Shutters
    • Has fireplace: Yes
    • Fireplace features: Wood Burning, Family Room, Decorative, Master Bedroom
    Interior area
    • Structure area source: Appraiser
    • Total interior livable area: 3,382 sqft

    Property

    Parking
    • Total spaces: 2
    • Parking features: Garage - Attached
    Accessibility
    • Accessibility features: Accessible Approach with Ramp, Accessible Full Bath, Visitor Bathroom, Accessible Central Living Area, Accessible Closets, Accessible Bedroom, Accessible Common Area, Accessible Doors, Accessible Electrical and Environmental Controls, Accessible Entrance, Accessible Hallway(s), Accessible Kitchen, Accessible Kitchen Appliances, Central Living Area, Accessible Washer/Dryer
    Features
    • Levels: One
    • Patio & porch: Deck, Patio, Porch, Screened, Covered, Rear Porch, Enclosed
    • Exterior features: Other
    • Pool features: Gunite, In Ground, Outside Bath Access, Lighting
    • Fencing: Wood
    Lot
    • Size: 0.93 Acres
    • Dimensions: 230x215x138
    • Features: In City Limits, Near Public Transit, In County, Oversized Lot, Level/Flat, Sidewalk, Street Paved, Corner Lot
    • Residential vegetation: Fruit Trees, Mature Landscaping, Trees/Landscaped, Oak Trees, Wooded
    Details
    • Additional structures: Shed(s)
    • Parcel number: 0121295150A000040
    • Zoning: RC-1
    • Other equipment: Irrigation Equipment

    Construction

    Type & style
    • Home type: SingleFamily
    • Architectural style: Spanish/Mediterranean, Ranch, Florida, Craftsman, Custom, French Provincial
    • Property subtype: Single Family Residence
    Materials
    • masonry
    • Foundation: Footing
    • Roof: Composition
    Condition
    • Completed
    • Year built: 1969

    Utilities & green energy

    • Sewer: Septic Tank
    • Water: Public
    • Utilities for property: Electricity Connected, Sewer Connected, Public, Street Lights, Underground Utilities, Cable Connected, Sprinkler Recycled, Water Connected
    Green energy
    • Energy efficient items: Thermostat, Water Heater, Appliances, Windows
    • Indoor air quality: No/Low VOC Flooring, No/Low VOC Cabinets/Counters, No/Low VOC Paint/Finish, Non Toxic Pest Control
    • Water conservation: Irrigation-Reclaimed Water

    Community & HOA

    Community
    • Security: Secured Garage / Parking, Smoke Detector(s), Security Fencing/Lighting/Alarms, Security System, Security System Owned, Security Lights
    • Subdivision: KNOLLWOOD 1ST ADD
    HOA
    • Has HOA: Yes
    • HOA fee: $7 monthly
    Location
    • Region: Longwood

    Financial & listing details

    • Price per square foot: $252/sqft
    • Tax assessed value: $654,558
    • Annual tax amount: $7,712
    • Listing terms: Cash, Conventional, FHA, VA Loan
    • Ownership: Fee Simple

    Price history

    DateEventPrice
    12/15/2020Sold$556,000-0.5%$164/sqft
    Source: Public Record Report a problem
    10/15/2020Pending sale$559,000$165/sqft
    Source: HOME WISE REALTY GROUP INC #O5897784 Report a problem
    10/9/2020Listed for sale$559,000+11.8%$165/sqft
    Source: HOME WISE REALTY GROUP INC #O5897784 Report a problem
    5/20/2019Sold$500,000-5.7%$148/sqft
    Source: Public Record Report a problem
    4/1/2019Price change$530,000-1.9%$157/sqft
    Source: BENCHMARK REAL ESTATE GRP INC #O5766815 Report a problem
    3/22/2019Price change$540,000-1.8%$160/sqft
    Source: BENCHMARK REAL ESTATE GRP INC #O5766815 Report a problem
    3/1/2019Listed for sale$550,000+1045.8%$163/sqft
    Source: BENCHMARK REAL ESTATE GRP INC #O5766815 Report a problem
    11/16/2017Sold$48,000-90.4%$14/sqft
    Source: Public Record Report a problem
    9/21/2017Pending sale$499,900$148/sqft
    Source: Watson Realty Corp. #O5521658 Report a problem
    7/27/2017Listed for sale$499,900$148/sqft
    Source: WATSON REALTY CORP #O5521658 Report a problem
    7/16/2017Pending sale$499,900$148/sqft
    Source: Watson Realty Corp. #O5521658 Report a problem
    7/12/2017Price change$499,900-3.7%$148/sqft
    Source: Watson Realty Corp. #O5521658 Report a problem
    7/2/2017Listed for sale$519,000-3.9%$153/sqft
    Source: WATSON REALTY CORP #O5521658 Report a problem
    10/19/2007Sold$540,000$160/sqft
    Source: Public Record Report a problem

    Public tax history

    YearProperty taxesTax assessment
    2025$7,712 +12.4%$575,567 +2.9%
    2024$6,860 +2.4%$559,346 +3%
    2023$6,696 +2.5%$543,054 +3%
    2022$6,535 -3%$527,237 +4.6%
    2021$6,740 +23.2%$503,903 +23.2%
    2020$5,469 +4.6%$408,858 +4.1%
    2019$5,231 $392,813 +2%
    2018$5,231 +1%$385,018 +55.4%
    2017$5,180 +58.5%$247,697 +1.4%
    2016$3,269 -1.8%$244,300 +1.4%
    2015$3,329 $240,916 +0.8%
    2014$3,329 +4.3%$239,004 +1.2%
    2013$3,190 +6.7%$236,274 +1.7%
    2012$2,991 -2%$232,324 -0.7%
    2011$3,052 -11.1%$233,973 -8.7%
    2010$3,433 +3.7%$256,203 +2.7%
    2009$3,310 -38.8%$249,467 -30.5%
    2008$5,404 +129.4%$358,804 +94.5%
    2007$2,355 -5.7%$184,489 +2.5%
    2006$2,498 +1.8%$179,989 +3%
    2005$2,454 +0.4%$174,747 +3%
    2004$2,445 +0.8%$169,657 +1.9%
    2003$2,426 +1.2%$166,494 +2.4%
    2002$2,398 -10.2%$162,592 -7.6%
    2000$2,669 $175,943
    Find assessor info on the county website

    Neighborhood: 32750

    Nearby schools

    GreatSchools rating
    Schools provided by the listing agent
    • Elementary: Altamonte Elementary
    • Middle: Milwee Middle
    • High: Lyman High

    Source: The MLS. This data may not be complete. We recommend contacting the local school district to confirm school assignments for this home.

    Get a cash offer in 3 minutes
    Find out how much your home could sell for in as little as 3 minutes with a no-obligation cash offer.
    Estimated market value
    $853,100
    Get a cash offer in 3 minutes
    Find out how much your home could sell for in as little as 3 minutes with a no-obligation cash offer.
    Estimated market value
    $853,100