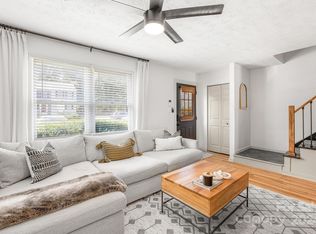
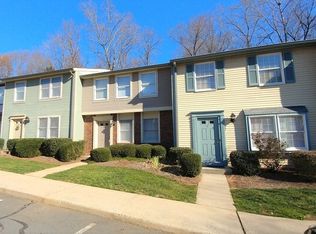
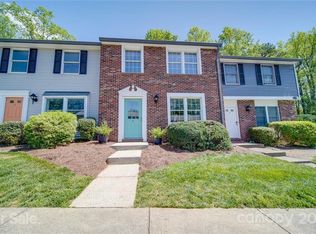
This 3-bedroom, 2.5-bath completely renovated end unit townhouse is an absolute must see. Nestled in the highly desirable Collins Park/Madison Park area offering a prime location convenient to Park Road Shopping Center, LoSo, South End, and more. Inside, new laminate waterproof wood flooring flows throughout meshing with fresh paint and updated lighting. The kitchen boasts all new slow-close gray and white cabinets, granite countertops, Stainless Steel appliances, herringbone backsplash, and new two-way faucet with push button disposal. All bathrooms have been tastefully renovated with new vanities, toilets, faucets, and gorgeous tile to give a luxury feel. All bedrooms also have laminate flooring and new modern fans. A new stairwell system has been installed along with all new doors, windows, and baseboards in every room. Step through the new sliding glass doors to a fantastic brand new fenced outdoor area for relaxation and privacy. Brand new interior/exterior AC System just installed. Roof and Siding replaced in 2025! Definition of Turn key!!! All framing, plumbing and electrical work has been permitted. Situated just 0.5 miles from Park Road Shopping Center, Montford Drive, and Little Sugar Creek Greenway, you're also only 1.5 miles from Freedom Park, 2 miles from SouthPark and South End, and a quick 5-mile drive to City Center or the Airport.
Closed
Zillow last checked:
Listing updated:
Bought with:
Jim Vivian
Coldwell Banker Realty
Source: Canopy MLS as distributed by MLS GRID,MLS#: 4392936
Price history
| Date | Event | Price |
|---|---|---|
| 10/5/2026 | Sold | $337,000-1.6%$284/sqft |
Source:  Canopy MLS as distributed by MLS GRID #4392936 Report a problem Canopy MLS as distributed by MLS GRID #4392936 Report a problem | ||
| 6/24/2026 | Price change | $342,500-0.7%$289/sqft |
Source: Canopy MLS as distributed by MLS GRID #4392936 Report a problem | ||
| 6/13/2026 | Listed for sale | $344,900+56.8%$291/sqft |
Source: Canopy MLS as distributed by MLS GRID #4392936 Report a problem | ||
| 4/14/2026 | Sold | $220,000$185/sqft |
Source: Public Record Report a problem | ||
Nearby homes
- $340,0002 bd3 ba1.2k sqft1221 Scaleybark Rd APT E, Charlotte, NC 28209Sold
- $261,1002 bd2 ba1.1k sqft1221 Scaleybark Rd APT D, Charlotte, NC 28209Off Market
- $247,5002 bd1 ba1.2k sqft1221 Scaleybark Rd APT C, Charlotte, NC 28209Off Market
- $310,5003 bd2 ba1.3k sqft1221 Scaleybark Rd APT B, Charlotte, NC 28209Off Market
Get a cash offer in 3 minutes
Find out how much your home could sell for in as little as 3 minutes with a no-obligation cash offer.
Estimated market value
$336,000
