Welcome to this beautifully appointed 4-bedroom, 3-bathroom home in the highly sought-after Travis Ranch community, where modern style and everyday comfort come together. From the moment you enter, you'll be greeted by luxury vinyl plank flooring, designer finishes, and elegant quartz and granite countertops that elevate the home's appeal. The chef-inspired kitchen is the heart of the home, featuring a massive center island that's perfect for meal prep, casual dining, and entertaining. With abundant counter space and an open layout, it's designed for both functionality and gathering with family and friends. Just off the entry, a versatile flex space offers endless possibilities to fit your lifestyle. Whether you need a home office, formal dining room, playroom, media room, sitting area, or even a potential fifth bedroom, this flexible space can easily adapt to your needs. The spacious primary suite serves as a relaxing retreat, complete with an oversized walk-in shower and an expansive walk-in closet providing exceptional storage. Situated on a premium lot with no neighbors directly in front, this home offers added privacy and peaceful views. Conveniently located just minutes from shopping, dining, entertainment, and community amenities, you'll enjoy both tranquility and accessibility. Combining style, space, flexibility, and an unbeatable location, this exceptional home is ready to welcome its next owners. Schedule your showing today!
For sale
Price cut: $5K (9/24)
$294,900
1221 Trevino Rd, Forney, TX 75126
4beds
2,120sqft
Single Family Residence
Built in 2021
5,662 Square Feet Lot
$292,600 Zestimate®
$139/sqft
$34/mo HOA
What's special
Designer finishesLuxury vinyl plank flooringOversized walk-in showerVersatile flex spaceAbundant counter spaceChef-inspired kitchenMassive center island
- 64 days
- 402
- 15
Zillow last checked:
Listing updated:
Listed by:
Jackson Thankachen 0659596 972-523-1024,
Covenant Realty Services 972-523-1024
Source: NTREIS,MLS#: 21338560
Facts & features
Interior
Bedrooms & bathrooms
- Bedrooms: 4
- Bathrooms: 3
- Full bathrooms: 3
Primary bedroom
- Features: Built-in Features, Ceiling Fan(s), En Suite Bathroom, Garden Tub/Roman Tub, Linen Closet, Separate Shower, Walk-In Closet(s)
- Level: First
- Dimensions: 0 x 0
Living room
- Level: First
- Dimensions: 0 x 0
Heating
- Central, Electric
Appliances
- Included: Dishwasher, Electric Cooktop, Electric Oven, Electric Water Heater, Disposal, Microwave
Features
- Built-in Features, Chandelier, Decorative/Designer Lighting Fixtures, Eat-in Kitchen, Granite Counters, High Speed Internet, Kitchen Island, Open Floorplan, Other, Pantry, Smart Home, Cable TV, Wired for Data, Natural Woodwork, Walk-In Closet(s)
- Has basement: No
- Has fireplace: No
Interior area
- Total interior livable area: 2,120 sqft
Video & virtual tour
Property
Parking
- Total spaces: 4
- Parking features: Concrete, Covered, Door-Multi, Drive Through, Door-Single, Driveway, Enclosed, Garage Faces Front, Garage, Garage Door Opener, On Site
- Attached garage spaces: 2
- Carport spaces: 2
Features
- Levels: One
- Stories: 1
- Pool features: None
Lot
- Size: 5,662 Square Feet
Details
- Parcel number: 213465
Construction
Type & style
- Home type: SingleFamily
- Architectural style: Detached
- Property subtype: Single Family Residence
Condition
- Year built: 2021
Utilities & green energy
- Utilities for property: Electricity Available, Electricity Connected, Sewer Available, Separate Meters, Underground Utilities, Water Available, Cable Available
Community & HOA
Community
- Features: Community Mailbox, Curbs, Sidewalks
- Subdivision: Travis Ranch Ph 1h
HOA
- Has HOA: Yes
- Services included: Association Management
- HOA fee: $409 annually
- HOA name: Action
- HOA phone: 972-428-2030
Location
- Region: Forney
Financial & listing details
- Price per square foot: $139/sqft
- Tax assessed value: $316,513
- Annual tax amount: $8,581
- Date on market: 7/22/2026
- Cumulative days on market: 65 days
Estimated market value
$292,600
$278,000 - $307,000
$2,622/mo
Price history
| Date | Event | Price |
|---|---|---|
| 9/24/2026 | Price change | $294,900-1.7%$139/sqft |
Source: NTREIS #21338560 Report a problem | ||
| 9/7/2026 | Price change | $299,900-6.3%$141/sqft |
Source: NTREIS #21338560 Report a problem | ||
| 7/22/2026 | Listed for sale | $319,900$151/sqft |
Source: NTREIS #21338560 Report a problem | ||
Public tax history
| Year | Property taxes | Tax assessment |
|---|---|---|
| 2025 | $5,543 -5.4% | $316,513 -5.6% |
| 2024 | $5,859 -9.7% | $335,442 -10.1% |
| 2023 | $6,490 +13.4% | $373,132 +17.7% |
| 2022 | $5,724 | $317,000 +534% |
| 2021 | -- | $50,000 |
Find assessor info on the county website
Monthly payment
Est. payment
Payment breakdown
Explore the cost of this home by adjusting the details. Changes won't be saved.Climate risks
Neighborhood: 75126
Nearby schools
Schools provided by the listing agent
- Elementary: Crosby
- Middle: Jackson
- High: North Forney
- District: Forney ISD
Source: NTREIS. This data may not be complete. We recommend contacting the local school district to confirm school assignments for this home.
Similar homes
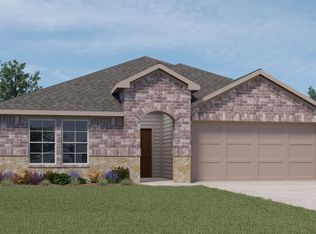
- $299,9955 bd2 ba2k sqft2329 Pontotoc Dr, Forney, TX 75126For Sale
 MLS ID #21376702, Khuong Do. NTREIS
 - $299,9994 bd3 ba2.9k sqft1009 Norias Dr, Forney, TX 75126For Sale
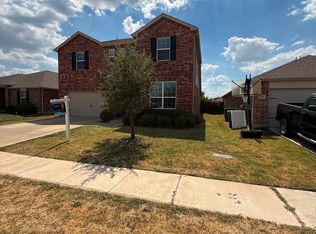 MLS ID #21349645, Paul Harding. NTREIS
 - $324,9994 bd3 ba2.3k sqft2740 Pease Dr, Forney, TX 75126For Sale
 MLS ID #21315412, John Richardson. NTREIS
 - $294,9994 bd3 ba2.2k sqft1063 Spofford Dr, Forney, TX 75126For Sale
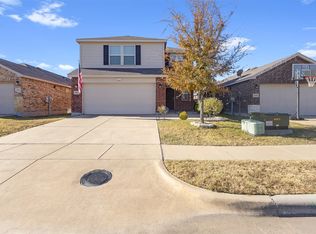 MLS ID #21123875, Michelle Carrasco. NTREIS
