This lease is for one year.
Renter is responsible for:
BGE Bill.
Internet Bill. (they will be responsible for setting this up, the house is Verizon accessible)
Water Bill.
Maintaining the lawn.
Snow and ice removal.
Trash and recycling.
Renters insurance.
HVAC filter changes and smoke/CO detector battery upkeep
Drain clogs and disposal misuse
Sold for $315,000
Street View
$315,000
1221 Willow Rd, Baltimore, MD 21222
4beds
2,070sqft
Single Family Residence
Built in ----
-- sqft lot
$385,300 Zestimate®
$152/sqft
$2,743 Estimated rent
Home value
$385,300
$366,000 - $405,000
$2,743/mo
Zestimate® history
Owner options
List your home for rent
$2,743/mo
Rent Zestimate®
Find your next renter with Zillow Rental Manager. Plus, with online applications, you can quickly screen prospective tenants – for free.
$2,743/mo
Rent Zestimate®
Refinance and save
$2,113/mo
Est. payment
Refinancing to a lower rate could help reduce your monthly payments and save thousands over the life of the loan.
$2,113/mo
Est. payment
Explore your selling options
Work with a Zillow partner agent
Leverage their expertise and Zillow's premium Showcase listings to get your home seen by more buyers.
Get startedList with your own agent
Get your home in front of millions of buyers by listing it on Zillow.
Learn how to do itSell it yourself
Take full control of how buyers see your home on Zillow by listing For Sale by Owner (FSBO).
List your homeWhat's special
Zillow last checked:
Listing updated:
Source: Zillow Rentals
Facts & features
Interior
Bedrooms & bathrooms
- Bedrooms: 4
- Bathrooms: 3
- Full bathrooms: 2
- 1/2 bathrooms: 1
Heating
- Heat Pump
Cooling
- Air Conditioner, Central Air
Appliances
- Included: Dishwasher, Dryer, Freezer, Microwave Oven, Oven, Refrigerator, Washer
- Laundry: In Unit
Features
- Flooring: Carpet, Hardwood, Tile
Interior area
- Total interior livable area: 2,070 sqft
Property
Parking
- Parking features: Off Street
- Details: Contact manager
Features
- Patio & porch: Patio
Details
- Parcel number: 121203049170
Construction
Type & style
- Home type: SingleFamily
- Property subtype: Single Family Residence
Community & HOA
Community
- Deposit fee: $3,000
Location
- Region: Baltimore
Financial & listing details
- Price per square foot: $152/sqft
- Tax assessed value: $344,100
- Annual tax amount: $4,844
- Date on market: 9/23/2026
- Date available: 10/01/2026
- Lease term: 1 Year
Price history
| Date | Event | Price |
|---|---|---|
| 9/25/2026 | Listing removed | $3,000$1/sqft |
Source: Zillow Rentals Report a problem | ||
| 9/23/2026 | Listed for rent | $3,000$1/sqft |
Source: Zillow Rentals Report a problem | ||
| 10/24/2023 | Sold | $315,000+34%$152/sqft |
Source: Public Record Report a problem | ||
| 1/6/2015 | Sold | $235,000-2%$114/sqft |
Source: Public Record Report a problem | ||
| 10/2/2014 | Listing removed | $239,900$116/sqft |
Source: Coldwell Banker Residential Brokerage - Ellicott City Enchanted Forest #BC8400467 Report a problem | ||
| 9/27/2014 | Price change | $239,900+4.3%$116/sqft |
Source: Coldwell Banker Residential Brokerage - Ellicott City Enchanted Forest #BC8400467 Report a problem | ||
| 8/15/2014 | Price change | $229,900-8%$111/sqft |
Source: Coldwell Banker Residential Brokerage - Ellicott City Enchanted Forest #BC8400467 Report a problem | ||
| 7/12/2014 | Price change | $249,900-3.8%$121/sqft |
Source: Coldwell Banker Residential Brokerage - Ellicott City Enchanted Forest #BC8400467 Report a problem | ||
| 5/30/2014 | Price change | $259,900-5.5%$126/sqft |
Source: RE/MAX Preferred #BC8324777 Report a problem | ||
| 5/15/2014 | Price change | $274,900-1.8%$133/sqft |
Source: RE/MAX Preferred #BC8324777 Report a problem | ||
| 4/12/2014 | Listed for sale | $279,900+366.5%$135/sqft |
Source: Vflyer Homes Report a problem | ||
| 11/15/2001 | Sold | $60,000$29/sqft |
Source: Public Record Report a problem | ||
Public tax history
| Year | Property taxes | Tax assessment |
|---|---|---|
| 2026 | $4,844 +0.2% | $344,100 +6.9% |
| 2025 | $4,836 +33.1% | $321,933 +7.4% |
| 2024 | $3,633 +8% | $299,767 +8% |
| 2023 | $3,365 +2.5% | $277,600 |
| 2022 | $3,282 +2.6% | $277,600 +5.2% |
| 2021 | $3,199 +2.7% | $263,933 +2.7% |
| 2020 | $3,116 +3.7% | $257,100 |
| 2019 | $3,006 +3.8% | $257,100 +7.6% |
| 2018 | $2,896 +3.9% | $238,967 +3.9% |
| 2017 | $2,786 -10.5% | $229,900 |
| 2016 | $3,112 | $229,900 |
| 2015 | $3,112 | $229,900 -7.2% |
| 2014 | $3,112 | $247,800 |
| 2013 | -- | $247,800 |
| 2012 | -- | $247,800 -12.7% |
| 2011 | -- | $283,900 +7.2% |
| 2010 | -- | $264,850 +7.8% |
| 2009 | -- | $245,730 +8.4% |
| 2008 | -- | $226,610 +9% |
| 2007 | -- | $207,832 +9.9% |
| 2006 | -- | $189,056 +11% |
| 2005 | -- | $170,280 +1.8% |
| 2004 | -- | $167,326 +1.8% |
| 2003 | -- | $164,373 +107.3% |
| 2002 | -- | $79,300 |
| 2001 | -- | $79,300 |
Find assessor info on the county website
Neighborhood: 21222
Nearby homes
- $430,700-- bd2 ba2.5k sqft1223 Willow Rd, Baltimore, MD 21222Off Market
- $296,300-- bd2 ba780 sqft1219 Willow Rd, Baltimore, MD 21222Off Market
- $248,700-- bd1 ba1k sqft1225 Willow Rd, Baltimore, MD 21222Off Market
- $287,3003 bd2 ba780 sqft1220 Willow Rd, Baltimore, MD 21222Off Market
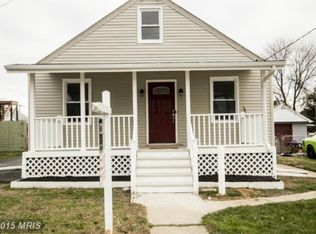
- $264,2002 bd1 ba1k sqft1217 Willow Rd, Baltimore, MD 21222Off Market
- $297,1003 bd2 ba1.3k sqft1224 Willow Rd, Baltimore, MD 21222Off Market
- $314,700-- bd2 ba1.8k sqft1215 Willow Rd, Baltimore, MD 21222Off Market
- $274,700-- bd1 ba1.3k sqft1222 Willow Rd, Baltimore, MD 21222Off Market
Nearby schools
GreatSchools rating
- 4/10Berkshire Elementary SchoolGrades: PK-5Distance: 0.5 mi
- 2/10Holabird Middle SchoolGrades: 4-8Distance: 0.9 mi
- 3/10Patapsco High & Center For ArtsGrades: 9-12Distance: 1.5 mi
Get a cash offer in 3 minutes
Find out how much your home could sell for in as little as 3 minutes with a no-obligation cash offer.
Estimated market value
$385,300
Get a cash offer in 3 minutes
Find out how much your home could sell for in as little as 3 minutes with a no-obligation cash offer.
Estimated market value
$385,300
- Maryland
- Baltimore County
- Dundalk
- 21222
- 1221 Willow Rd
