Skip main navigation
Sold for $610,000
  • $610,000

    12210 MOSS LAKE LOOP, NEW PORT RICHEY, FL 34655

    4beds
    2,716sqft
    Single Family Residence
    Built in 2016
    10,011 Square Feet Lot
    $609,700 Zestimate®
    $225/sqft
    $3,812 Estimated rent

    Home value

    $609,700

    $561,000 - $658,000

    $3,812/mo

    Zestimate® history
    Loading
    Loading...

    Owner options

    List your home for rent

    $3,812/mo

    Rent Zestimate®

    Find your next renter with Zillow Rental Manager. Plus, with online applications, you can quickly screen prospective tenants – for free.

    Learn more

    $3,812/mo

    Rent Zestimate®

    Refinance and save

    $4,448/mo

    Est. payment

    Refinancing to a lower rate could help reduce your monthly payments and save thousands over the life of the loan.

    See today's rates

    $4,448/mo

    Est. payment

    Explore your selling options

    Work with a Zillow partner agent

    Leverage their expertise and Zillow's premium Showcase listings to get your home seen by more buyers.

    Get started

    List with your own agent

    Get your home in front of millions of buyers by listing it on Zillow.

    Learn how to do it

    Sell it yourself

    Take full control of how buyers see your home on Zillow by listing For Sale by Owner (FSBO).

    List your home

    What's special

    Gated communityFenced yardPool homeRelaxing waterfall featuresBrick paver deckExceptional outdoor living spaceCorner lot
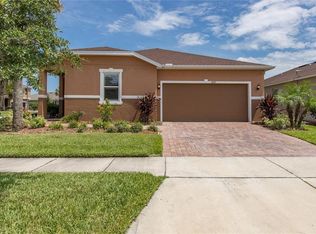
    POOL HOME • BRAND NEW LVP FLOORING • CORNER LOT • GATED COMMUNITY • FENCED YARD • SOLAR PANELS • WATER SOFTENER SYSTEM • FRESHLY PAINTED. Welcome to this beautifully updated pool home located on a desirable corner lot in the gated community of The Villages of Trinity Lakes. Ideally situated in the heart of Trinity, you'll enjoy quick access to shopping, restaurants, parks, top-rated schools, and everyday conveniences. From the moment you arrive, you'll appreciate the fresh landscaping and inviting curb appeal. Inside, the home features fresh interior paint, brand-new luxury vinyl plank flooring throughout the living areas and bedrooms, durable tile in the wet areas, and absolutely no carpet. A welcoming sitting area and convenient half bath greet guests before opening to the spacious main living area. The open-concept kitchen is designed for both everyday living and entertaining, featuring double wall ovens, a spacious refrigerator, abundant cabinetry, and seamless views into the living room and backyard oasis. Step outside to your private retreat complete with a sparkling pool, relaxing waterfall features, a brick paver deck, and a fully fenced backyard—perfect for entertaining, family gatherings, or simply enjoying Florida living. Upstairs, you'll find a spacious loft with a built-in brick entertainment center, creating the perfect second living space, media room, or game room. The private primary suite is thoughtfully separated from the additional bedrooms and overlooks the pool. The ensuite bathroom features dual vanities, a large walk-in closet, and plenty of space to unwind. The additional bedrooms are generously sized and filled with natural light, while the upstairs laundry room and multiple storage closets—including under-stair storage—provide exceptional functionality. This move-in-ready home also includes solar panels to help reduce electric costs, a whole-home water softener system, and a kitchen drinking water filtration system. With its extensive updates, exceptional outdoor living space, and unbeatable Trinity location, this home offers the perfect combination of comfort, efficiency, and lifestyle. Schedule your private showing today before this one is gone!

    Zillow last checked:

    Listing updated:

    Listed by:

    Lauren Ortiz 813-895-8147,

    FIRST IN REAL ESTATE SERVICES 813-345-8559

    Bought with:

    Spyro Christoforidis, 3608648

    LPT REALTY, LLC.

    Source: Stellar MLS,MLS#: TB8526885MLS LogoOriginating MLS: Suncoast Tampa

    Facts & features

    Interior

    Bedrooms & bathrooms
    • Bedrooms: 4
    • Bathrooms: 3
    • Full bathrooms: 2
    • 1/2 bathrooms: 1
    Rooms
    • Room types: Den/Library/Office, Utility Room, Loft
    Primary bedroom
    • Features: Walk-In Closet(s)
    • Level: Second
    Kitchen
    • Level: First
    Living room
    • Level: First
    Heating
    • Central, Electric
    Cooling
    • Central Air
    Appliances
    • Included: Oven, Cooktop, Disposal, Dryer, Microwave, Refrigerator, Washer, Water Softener
    • Laundry: Inside, Laundry Room, Upper Level
    Features
    • Ceiling Fan(s), Eating Space In Kitchen, Open Floorplan, PrimaryBedroom Upstairs, Solid Wood Cabinets, Stone Counters, Thermostat
    • Flooring: Luxury Vinyl, Tile
    • Doors: Sliding Doors
    • Has fireplace: No
    Interior area
    • Total structure area: 3,456
    • Total interior livable area: 2,716 sqft

    Property

    Parking
    • Total spaces: 2
    • Parking features: Driveway, Garage Door Opener
    • Attached garage spaces: 2
    • Has uncovered spaces: Yes
    Features
    • Levels: Two
    • Stories: 2
    • Patio & porch: Enclosed, Patio, Screened
    • Exterior features: Irrigation System, Sidewalk
    • Has private pool: Yes
    • Pool features: Gunite, In Ground
    • Fencing: Fenced,Wire
    • Has view: Yes
    • View description: Pool
    Lot
    • Size: 10,011 Square Feet
    • Features: Corner Lot, In County, Landscaped, Oversized Lot, Sidewalk
    Details
    • Parcel number: 3326170320002000290
    • Zoning: MPUD
    • Special conditions: None

    Construction

    Type & style
    • Home type: SingleFamily
    • Property subtype: Single Family Residence
    Materials
    • Block, Concrete, Stucco, Wood Frame
    • Foundation: Slab
    • Roof: Shingle
    Condition
    • New construction: No
    • Year built: 2016

    Utilities & green energy

    • Electric: Photovoltaics Seller Owned
    • Sewer: Public Sewer
    • Water: Public
    • Utilities for property: BB/HS Internet Available, Public, Street Lights
    Green energy
    • Energy generation: Solar

    Community & HOA

    Community
    • Features: Gated Community - No Guard, Sidewalks
    • Pet fee: $0 monthly
    • Subdivision: VILLAGES/TRINITY LAKES
    HOA
    • Has HOA: Yes
    • HOA fee: $117 monthly
    • HOA name: Villages of Trinity Lakes
    • Second HOA name: Trinity Communities Master Association
    Location
    • Region: New Port Richey

    Financial & listing details

    • Price per square foot: $225/sqft
    • Tax assessed value: $532,622
    • Annual tax amount: $9,310
    • Date on market: 7/10/2026
    • Cumulative days on market: 67 days
    • Listing terms: Cash,Conventional,VA Loan
    • Ownership: Fee Simple
    • Total actual rent: 0
    • Road surface type: Paved, Asphalt

    Price history

    DateEventPrice
    9/30/2026Sold$610,000-3.9%$225/sqft
    Source: Stellar MLS #TB8526885 Report a problem
    9/8/2026Price change$635,000-2.2%$234/sqft
    Source: Stellar MLS #TB8526885 Report a problem
    7/10/2026Listed for sale$649,000+106.2%$239/sqft
    Source: Stellar MLS #TB8526885 Report a problem
    4/28/2024Listing removed--
    Source: Stellar MLS #T3519470 Report a problem
    4/16/2024Listed for rent$3,600$1/sqft
    Source: Stellar MLS #T3519470 Report a problem
    9/12/2016Sold$314,800$116/sqft
    Source: Public Record Report a problem

    Public tax history

    YearProperty taxesTax assessment
    2025$9,310 +51.8%$532,622 +39.3%
    2024$6,134 +3.6%$382,290
    2023$5,919 +10.9%$382,290 +3%
    2022$5,339 +2.2%$371,160 +6.6%
    2021$5,224 +12.9%$348,260 +12%
    2020$4,627 +1.5%$310,810 +2.3%
    2019$4,557 $303,830 +1.9%
    2018$4,557 +1.7%$298,171 +2.1%
    2017$4,479 +0.4%$292,038 +489.7%
    2016$4,463 +350.3%$49,525
    2015$991 +416.8%$49,525 +334.2%
    2014$192 $11,405
    Find assessor info on the county website

    Neighborhood: Trinity

    Nearby schools

    GreatSchools rating
    Schools provided by the listing agent
    • Elementary: Odessa Elementary
    • Middle: Seven Springs Middle-PO
    • High: J.W. Mitchell High-PO

    Source: Stellar MLS. This data may not be complete. We recommend contacting the local school district to confirm school assignments for this home.

    Get a cash offer in 3 minutes
    Find out how much your home could sell for in as little as 3 minutes with a no-obligation cash offer.
    Estimated market value

    $609,700

    Get a cash offer in 3 minutes
    Find out how much your home could sell for in as little as 3 minutes with a no-obligation cash offer.
    Estimated market value

    $609,700