Welcome to this beautifully maintained home, where comfort, style, and outdoor living come together perfectly. Offering three generously sized bedrooms, including a spacious primary retreat with its own updated 2-piece ensuite, this home is truly move-in ready. The renovated kitchen features crisp white cabinetry, granite countertops, a stylish backsplash, black stainless steel appliances, and a large window overlooking the backyard, allowing you to enjoy the view while preparing meals. The bright and inviting main level also offers an open-concept living and dining area highlighted by gleaming hardwood flooring and a cozy wood-burning fireplace, creating the perfect setting for both everyday living and entertaining. Downstairs, the expansive lower level provides exceptional flexibility with a large recreation room, a second fireplace, space for a home office, abundant storage, laundry area, and additional undeveloped space with potential for a future bedroom or customized living area. What truly sets this property apart is the incredible south-facing backyard. Bathed in sunlight throughout the day, this private outdoor oasis has been beautifully maintained and thoughtfully designed for relaxation and entertaining. Whether you're enjoying your morning coffee, hosting summer gatherings on the patio, or simply unwinding in the peaceful surroundings, this yard is sure to become your favorite part of the home. The newer vinyl fencing enhances both privacy and aesthetics, while the oversized single garage and paved rear lane access add everyday convenience. Ideally situated within walking distance of schools, playgrounds, the community centre, skating rinks, shopping, restaurants, medical services, the LRT, and beautiful Fish Creek Park, this is a home that offers both an exceptional location and an exceptional lifestyle. Lovingly cared for and extensively updated throughout, all that's left to do is move in and enjoy.
For sale
C$619,999
12212 N Canfield Rd SW, Calgary, AB T2W 1J9
3beds
1,183sqft
Single Family Residence
Built in 1971
5,227 Square Feet Lot
$-- Zestimate®
C$524/sqft
C$-- HOA
What's special
Three generously sized bedroomsSpacious primary retreatRenovated kitchenCrisp white cabinetryGranite countertopsStylish backsplashBlack stainless steel appliances
- 18 days |
- 32 |
- 4 |
Zillow last checked:
Listing updated:
Listed by:
Tommy Nguyen, Associate,
Exp Realty,
Eric Blas, Associate,
Exp Realty
Source: courtesy of Pillar9 System,MLS®#: A2322188 Originating MLS®#: Calgary
Originating MLS®#: CalgaryFacts & features
Interior
Bedrooms & bathrooms
- Bedrooms: 3
- Bathrooms: 2
- Full bathrooms: 1
- 1/2 bathrooms: 1
Bedroom
- Level: Main
- Dimensions: 10`2" x 10`1"
Bedroom
- Level: Main
- Dimensions: 10`2" x 8`11"
Other
- Level: Main
- Dimensions: 12`1" x 11`6"
Other
- Level: Main
- Dimensions: 7`1" x 8`2"
Other
- Level: Main
- Dimensions: 4`7" x 5`11"
Dining room
- Level: Main
- Dimensions: 8`0" x 9`8"
Exercise room
- Level: Basement
- Dimensions: 14`10" x 19`5"
Other
- Level: Basement
- Dimensions: 13`1" x 11`1"
Game room
- Level: Basement
- Dimensions: 24`10" x 20`1"
Kitchen
- Level: Main
- Dimensions: 11`5" x 11`6"
Living room
- Level: Main
- Dimensions: 15`6" x 13`3"
Storage
- Level: Basement
- Dimensions: 9`8" x 8`0"
Heating
- Forced Air, Natural Gas
Cooling
- Central Air
Appliances
- Included: Dishwasher, Dryer, Garage Control(s), Gas Stove, Microwave Hood Fan, Refrigerator, Washer, Water Softener
- Laundry: In Basement
Features
- No Smoking Home, Open Floorplan
- Flooring: Ceramic Tile, Hardwood, Laminate
- Windows: Window Coverings
- Basement: Full
- Number of fireplaces: 2
- Fireplace features: Brick Facing, Family Room, Living Room, Wood Burning
Interior area
- Total interior livable area: 1,183 sqft
Property
Parking
- Total spaces: 1
- Parking features: On Street, Single Garage Detached
- Garage spaces: 1
- Has uncovered spaces: Yes
Features
- Levels: Bi-Level
- Stories: 1
- Patio & porch: Patio
- Exterior features: Private Yard
- Fencing: Fenced
- Frontage length: 16.14M 53`0"
Lot
- Size: 5,227 Square Feet
- Features: Back Yard, Landscaped, Lawn, Rectangular Lot
Details
- Parcel number: 112538972
- Zoning: R-CG
Construction
Type & style
- Home type: SingleFamily
- Property subtype: Single Family Residence
Materials
- Vinyl Siding, Wood Frame
- Foundation: Concrete Perimeter
- Roof: Asphalt Shingle
Condition
- New construction: No
- Year built: 1971
Community & HOA
Community
- Features: Park, Sidewalks, Street Lights
- Subdivision: Canyon Meadows
HOA
- Has HOA: No
Location
- Region: Calgary
Financial & listing details
- Price per square foot: C$524/sqft
- Date on market: 6/25/2026
- Date available: 08/28/2026
- Inclusions: n/a
Tommy Nguyen, Associate
Tommy Nguyen, Associate
(403) 462-0111
By pressing Contact Agent, you agree that the real estate professional identified above may call/text you about your search, which may involve use of automated means and pre-recorded/artificial voices. You don't need to consent as a condition of buying any property, goods, or services. Message/data rates may apply. You also agree to our Terms of Use. Zillow does not endorse any real estate professionals. We may share information about your recent and future site activity with your agent to help them understand what you're looking for in a home.
Price history
Price history is unavailable.
Public tax history
Tax history is unavailable.
Climate risks
Neighborhood: Canyon Meadows
Nearby schools
GreatSchools rating
No schools nearby
We couldn't find any schools near this home.
- C$--1 bd1 ba1k sqft740 Cantrell Dr SW #B, Calgary, AB T2W1K8Off Market
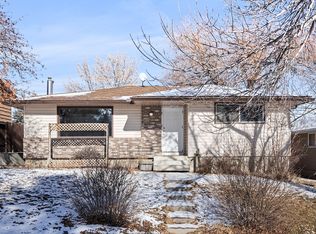
- C$864,9003 bd3 ba1.4k sqft124 W Cantrell Pl SW, Calgary, AB T2W1X2For Sale

- C$715,0004 bd3 ba1.2k sqft119 E Cantrell Pl SW, Calgary, AB T2W1X2For Sale

- C$859,9004 bd4 ba1.2k sqft12031 E Candiac Rd SW, Calgary, AB T2W1L1For Sale
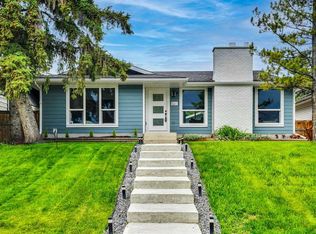
- C$--4 bd3 ba-- sqft12024 Canfield Rd SW, Calgary, AB T2W1V2Off Market
- C$740,0004 bd3 ba1k sqft12055 N Canaveral Rd SW, Calgary, AB T2W1N7For Sale
- C$519,9002 bd2 ba1.1k sqft1311 NE Lake Fraser Grn SE #1311, Calgary, AB T2J7H6For Sale
- C$375,0002 bd2 ba1k sqft11811 SW Lake Fraser Dr SE #1617, Calgary, AB T2J7J4For Sale
Similar homes
- C$669,0004 bd3 ba1.4k sqft240 W Canniff Pl SW, Calgary, AB T2W 2L8For Sale
 MLS ID #A2318937, Danny Kleinsasser, Associate, Cir Realty. courtesy of Pillar9 System
 - C$575,0004 bd2 ba1.2k sqft31 E Sunvale Ct SE, Calgary, AB T2X 2S7For Sale
 MLS ID #A2327353, Stuart Bartwicki, Associate, Cir Realty. courtesy of Pillar9 System
 - C$595,0003 bd3 ba1.3k sqft85 N Evermeadow Mnr SW, Calgary, AB T2Y 4W8For Sale
 MLS ID #A2327764, Lisa Thomas, Associate, Cir Realty. courtesy of Pillar9 System
 - C$624,9004 bd4 ba1.1k sqft442 E Queensland Pl SE, Calgary, AB T2J 5C9For Sale
 MLS ID #A2321165, Brigitta Reinke, Associate, Exp Realty. courtesy of Pillar9 System
 - C$620,0003 bd1 ba885 sqft748 E Archwood Rd SE, Calgary, AB T2J 1C2For SaleMLS ID #A2315154, Stuart Bartwicki, Associate, Cir Realty. courtesy of Pillar9 System
- C$620,0004 bd2 ba926 sqft9211 E Elbow Dr SW, Calgary, AB T2V 1L5For SaleMLS ID #A2309600, Erin Pilsner, Associate, Re/Max Complete Realty. courtesy of Pillar9 System
- C$607,5003 bd3 ba1.1k sqft24 Cedardale Rise SW, Calgary, AB T2W 3Y5For SaleMLS ID #A2319575, Dave Rose, Associate, Remax Innovations. courtesy of Pillar9 System
- C$699,0005 bd3 ba1.2k sqft8043 N Elbow Dr SW, Calgary, AB T2V 1K5For SaleMLS ID #A2327878, Mark Stephen, Associate, Royal Lepage Benchmark. courtesy of Pillar9 System
- C$674,9004 bd4 ba1.5k sqft480 Douglas Glen Point SE, Calgary, AB T2Z 3G4For SaleMLS ID #A2323930, Tarryn Hamilton, Associate, Re/Max Realty Professionals. courtesy of Pillar9 System
- C$649,9004 bd2 ba1k sqft249 N Acadia Dr SE, Calgary, AB T2J 0A6For SaleMLS ID #A2315708, David Johnston, Associate, Re/Max First. courtesy of Pillar9 System
- C$535,0003 bd2 ba939 sqft87 SW Deer Ridge Way SE, Calgary, AB T2J 5Y7For SaleMLS ID #A2326134, Mike Star, Associate, Real Broker. courtesy of Pillar9 System
- C$675,0003 bd3 ba1.5k sqft20 E Somercrest Grv SW, Calgary, AB T2Y 3M1For SaleMLS ID #A2317058, Mona Kapoor, Associate, Real Estate Professionals Inc.. courtesy of Pillar9 System
- C$660,0003 bd4 ba1.6k sqft220 N Shawbrooke Mnr SW, Calgary, AB T2Y 3L7For SaleMLS ID #A2321984, Catherine Rafferty, Associate, Re/Max Landan Real Estate. courtesy of Pillar9 System
- C$695,0004 bd3 ba1k sqft40 E Henefer Rd SW, Calgary, AB T2V 3B4For SaleMLS ID #A2314532, Lin Elder, Associate, Century 21 Bamber Realty Ltd.. courtesy of Pillar9 System
- C$659,9004 bd3 ba1.1k sqft35 N Queen Isabella Close SE, Calgary, AB T2J 3R2For SaleMLS ID #A2309563, David Le Couilliard, Associate, Re/Max Rocky View Real Estate. courtesy of Pillar9 System
- C$619,9004 bd3 ba1.1k sqft1016 NW Pensdale Cres SE, Calgary, AB T2A 2G1For SaleMLS ID #A2323390, Patrick Hospes, Associate, Re/Max Complete Realty. courtesy of Pillar9 System
- C$719,0003 bd3 ba1.1k sqft10220 SW Maple Grove Pl SE, Calgary, AB T2J 1S6For SaleMLS ID #A2310041, David Cryderman, Associate, Royal Lepage Benchmark. courtesy of Pillar9 System
- C$599,0003 bd2 ba1.1k sqft5019 NW Marshall Rd SE, Calgary, AB T2A 2Y7For SaleMLS ID #A2325462, Cameron Johnson, Associate, Re/Max Landan Real Estate. courtesy of Pillar9 System
- C$684,9005 bd2 ba1k sqft121 NE Sunbank Way SE, Calgary, AB T2X 2A5For SaleMLS ID #A2317073, Spencer Tonkinson, Associate, Remax Innovations. courtesy of Pillar9 System
- C$699,0006 bd3 ba1.2k sqft584 E Woodhill Pl SW, Calgary, AB T2W 3L5For SaleMLS ID #A2320553, Josie Kirkpatrick, Associate, Real Estate Professionals Inc.. courtesy of Pillar9 System
- Alberta
- Division No. 6
- Calgary
- T2W 1J9
- Canyon Meadows
- 12212 N Canfield Rd SW
Nearby cities
Nearby neighborhoods
Nearby zip codes
Other Calgary Topics
