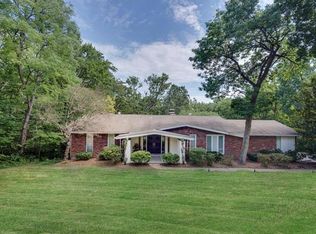
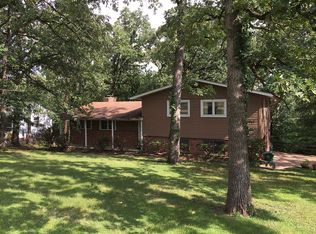
Nestled on a picturesque .73-acre lot in the heart of Sunset Hills, this thoughtfully updated 4-bedroom, 3-bath mid-century modern home offers the perfect balance of style, comfort, and functionality. Surrounded by trees, the property provides a peaceful, private setting while remaining just minutes from parks, shopping, restaurants, and major highways.
Inside, walls of windows fill the home with natural light and frame beautiful views of the backyard. The open-concept main level features hardwood flooring, a striking double-sided fireplace, custom railings, and a beautifully remodeled kitchen with custom cabinetry, quartz countertops, updated lighting, and a new refrigerator. Throughout the home, updated lighting, ceiling fans, and custom blinds add a fresh, modern feel.
The spacious primary suite overlooks the backyard and features a walk-in closet and a private ensuite bath. The finished walkout lower level offers two additional bedrooms, a full bath, a large family room with its own fireplace, and direct access to the backyard and patio, providing flexible living space for guests, family, or a home office.
Outdoor living is equally impressive with a deck, expansive patio, beautifully landscaped yard, and a new retaining wall that enhances both the beauty and functionality of the outdoor space. A newly paved driveway leads to the oversized garage, offering exceptional space for vehicles, storage, hobbies, or a workshop.
Additional recent improvements include a new 30-year architectural roof, new gutters and downspouts, and a newer septic system for added peace of mind. The washer, dryer, and refrigerator are all included, making this home truly move-in ready.
Combining timeless mid-century modern architecture with quality updates and an incredible setting, this Sunset Hills home is one you won't want to miss.
Closed
Zillow last checked:
Listing updated:
Bought with:
Ryan M Patton, 2001017636
Patton Properties
Source: MARIS,MLS#: 26046534 Originating MLS: St. Louis Association of REALTORS
Originating MLS: St. Louis Association of REALTORSPrice history
| Date | Event | Price |
|---|---|---|
| 8/27/2026 | Sold | -- |
Source:  MARIS #26046534 Report a problem MARIS #26046534 Report a problem | ||
| 7/28/2026 | Pending sale | $550,000$304/sqft |
Source: MARIS #26046534 Report a problem | ||
| 7/22/2026 | Listed for sale | $550,000+27.9%$304/sqft |
Source: MARIS #26046534 Report a problem | ||
| 10/23/2021 | Sold | -- |
Source: MARIS #21053328 Report a problem | ||
| 8/17/2021 | Pending sale | $429,900$238/sqft |
Source: MARIS #21053328 Report a problem | ||
| 8/15/2021 | Price change | $429,900-4.4%$238/sqft |
Source: MARIS #21053328 Report a problem | ||
| 8/8/2021 | Price change | $449,900-2.2%$249/sqft |
Source: MARIS #21053328 Report a problem | ||
| 7/31/2021 | Listed for sale | $459,900+67.3%$254/sqft |
Source: MARIS #21053328 Report a problem | ||
| 11/3/2020 | Listing removed | $274,900$152/sqft |
Source: Realty Exchange #20061420 Report a problem | ||
| 9/27/2020 | Pending sale | $274,900$152/sqft |
Source: Realty Exchange #20061420 Report a problem | ||
| 9/25/2020 | Price change | $274,900-1.8%$152/sqft |
Source: Realty Exchange #20061420 Report a problem | ||
| 9/18/2020 | Price change | $279,900-3.4%$155/sqft |
Source: Realty Exchange #20061420 Report a problem | ||
| 9/11/2020 | Price change | $289,900-3.3%$160/sqft |
Source: Realty Exchange #20061420 Report a problem | ||
| 8/29/2020 | Listed for sale | $299,900$166/sqft |
Source: Realty Exchange #20061420 Report a problem | ||
| 8/24/2020 | Sold | -- |
Source: Public Record Report a problem | ||
Get a cash offer in 3 minutes
Find out how much your home could sell for in as little as 3 minutes with a no-obligation cash offer.
Estimated market value
$601,300
