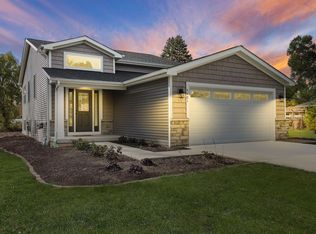
Brand New 3 Bedroom 2.5 bath Ranch in Pleasant Prairie. Home offers a large master bedroom with Tray ceiling large walk-in closet a master on suite with Double vanities with quartz top, Kitchen offers slow shut doors and drawers, stainless steel appliances, nice large Island and a pantry. 1st Floor laundry. Garage has 220V electric car outlet.
Pending
$499,900
12212 Sheridan ROAD, Pleasant Prairie, WI 53158
3beds
1,850sqft
Single Family Residence
Built in 2026
0.5 Acres Lot
$500,700 Zestimate®
$270/sqft
$-- HOA
What's special
Tray ceilingStainless steel appliancesLarge islandLarge master bedroomLarge walk-in closet
- 44 days
- 426
- 16
Zillow last checked:
Listing updated:
Listed by:
Douglas Anderson 262-496-0668,
Epique Realty
Source: WIREX MLS,MLS#: 1974051 Originating MLS: Metro MLS
Originating MLS: Metro MLSFacts & features
Interior
Bedrooms & bathrooms
- Bedrooms: 3
- Bathrooms: 3
- Full bathrooms: 2
- 1/2 bathrooms: 1
- Main level bedrooms: 3
Primary bedroom
- Level: Main
- Area: 256
- Dimensions: 16 x 16
Bedroom 2
- Level: Main
- Area: 132
- Dimensions: 11 x 12
Bedroom 3
- Level: Main
- Area: 165
- Dimensions: 15 x 11
Bathroom
- Features: Stubbed For Bathroom on Lower, Ceramic Tile, Master Bedroom Bath: Walk-In Shower, Master Bedroom Bath
Dining room
- Level: Main
- Area: 130
- Dimensions: 13 x 10
Kitchen
- Level: Main
- Area: 165
- Dimensions: 15 x 11
Living room
- Level: Main
- Area: 342
- Dimensions: 19 x 18
Heating
- Natural Gas, Forced Air
Cooling
- Central Air
Appliances
- Included: Dishwasher, Disposal, Range, Refrigerator
Features
- Pantry, Walk-In Closet(s), Kitchen Island
- Basement: 8'+ Ceiling,Full,Concrete,Sump Pump
Interior area
- Total structure area: 1,850
- Total interior livable area: 1,850 sqft
Property
Parking
- Total spaces: 2.5
- Parking features: Garage Door Opener, Attached, 2 Car
- Attached garage spaces: 2.5
Features
- Levels: One
- Stories: 1
- Patio & porch: Patio
Lot
- Size: 0.5 Acres
- Features: Wooded
Details
- Parcel number: 9341233140007
- Zoning: RES
Construction
Type & style
- Home type: SingleFamily
- Architectural style: Ranch
- Property subtype: Single Family Residence
Materials
- Stone, Brick/Stone, Vinyl Siding
Condition
- 0-5 Years,New Construction
- New construction: No
- Year built: 2026
Utilities & green energy
- Sewer: Public Sewer
- Water: Public
Community & HOA
Location
- Region: Pleasant Prairie
- Municipality: Pleasant Prairie
Financial & listing details
- Price per square foot: $270/sqft
- Annual tax amount: $1,368
- Date on market: 7/31/2026
- Inclusions: Refrigerator, Dishwasher, Oven And Garbage Disposal
- Exclusions: Sellers Personal Property
Estimated market value
$500,700
$476,000 - $526,000
$3,722/mo
Price history
| Date | Event | Price |
|---|---|---|
| 8/21/2026 | Pending sale | $499,900$270/sqft |
Source:  WIREX MLS #1974051 Report a problem WIREX MLS #1974051 Report a problem | ||
| 7/31/2026 | Listed for sale | $499,900-10.7%$270/sqft |
Source: WIREX MLS #1974051 Report a problem | ||
| 7/22/2026 | Listing removed | $559,900$303/sqft |
Source: WIREX MLS #1963706 Report a problem | ||
| 7/2/2026 | Price change | $559,900-1.8%$303/sqft |
Source: WIREX MLS #1963706 Report a problem | ||
| 6/9/2026 | Price change | $569,900-1.9%$308/sqft |
Source: WIREX MLS #1963706 Report a problem | ||
| 6/4/2026 | Price change | $581,000-2.3%$314/sqft |
Source: WIREX MLS #1963706 Report a problem | ||
| 5/27/2026 | Price change | $594,900-2.5%$322/sqft |
Source: WIREX MLS #1963706 Report a problem | ||
| 5/22/2026 | Listed for sale | $609,900+1.7%$330/sqft |
Source: WIREX MLS #1963706 Report a problem | ||
| 5/1/2026 | Listing removed | $599,900$324/sqft |
Source: WIREX MLS #1957214 Report a problem | ||
| 4/17/2026 | Price change | $599,900-3.2%$324/sqft |
Source: WIREX MLS #1957214 Report a problem | ||
| 4/10/2026 | Listed for sale | $619,900-4.6%$335/sqft |
Source: WIREX MLS #1957214 Report a problem | ||
| 4/4/2026 | Listing removed | $649,900$351/sqft |
Source: WIREX MLS #1953914 Report a problem | ||
| 3/27/2026 | Price change | $649,900-3%$351/sqft |
Source: WIREX MLS #1953914 Report a problem | ||
| 3/14/2026 | Listed for sale | $669,980+737.5%$362/sqft |
Source: WIREX MLS #1953914 Report a problem | ||
| 10/3/2024 | Sold | $80,000-15.8%$43/sqft |
Source: WIREX MLS #1865960 Report a problem | ||
| 7/3/2024 | Contingent | $95,000$51/sqft |
Source: WIREX MLS #1865960 Report a problem | ||
| 3/1/2024 | Listed for sale | $95,000$51/sqft |
Source: WIREX MLS #1865960 Report a problem | ||
Public tax history
Tax history is unavailable.
Monthly payment
Est. payment
Payment breakdown
Explore the cost of this home by adjusting the details. Changes won't be saved.Climate risks
Neighborhood: Sheridan Woods
Nearby schools
Schools provided by the listing agent
- District: Kenosha
Source: WIREX MLS. This data may not be complete. We recommend contacting the local school district to confirm school assignments for this home.
- $325,2004 bd2 ba1.7k sqft12234 Sheridan Rd, Pleasant Prairie, WI 53158Off Market
- $389,1003 bd2 ba1.7k sqft12208 Sheridan Rd, Pleasant Prairie, WI 53158Off Market
- $298,5002 bd3 ba1.1k sqft12302 Sheridan Rd, Pleasant Prairie, WI 53158Off Market
- $--2 bd1 ba900 sqft12302 Sheridan Rd #1, Pleasant Prairie, WI 53158Off Market
Similar homes
- $529,9004 bd3 ba2.7k sqft4401 122nd STREET, Pleasant Prairie, WI 53158Active
 MLS ID #1960189, Thomas Sauer. WIREX MLS
 - $459,9005 bd2 ba2.2k sqft10415 22nd AVENUE, Pleasant Prairie, WI 53158Active
 MLS ID #1970814, The Lisa Fabiano Group*. WIREX MLS
 - $559,9003 bd2 ba1.7k sqft11533 8th AVENUE, Pleasant Prairie, WI 53158Active
 MLS ID #1977806, AJ Swartz. WIREX MLS
 - $429,9004 bd2 ba1.4k sqft986 93rd STREET, Pleasant Prairie, WI 53158Active
 MLS ID #1977978, Melissa Treichel. WIREX MLS
