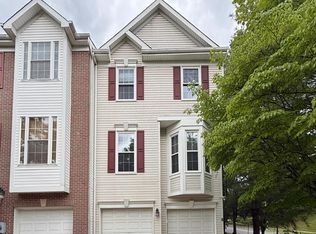
Spacious 4-Bedroom Colonial with Finished Basement in Sought-After Gunners View! The main level features a formal living room and dining room, a well-appointed kitchen with a breakfast area, and a comfortable family room with sliding glass doors leading to the back deck perfect for relaxing or entertaining. Upstairs, the spacious primary suite offers a private bathroom with double vanities and a walk-in closet. Two additional bedrooms and a full hallway bathroom complete the second level. The fully finished basement offers exceptional flexibility, featuring a separate entrance from the backyard, a bonus kitchen, a living area, an additional bedroom, a full bathroom, and abundant closet space. With additional doors providing separation from the main living area, the basement can offer a more private living space ideal for extended family, guests, or a home office setup. Applicants with good credit and verifiable income are welcome to apply. The tenant is responsible for all utilities, lawn care, yard maintenance, and snow removal. A $50 repair deductible applies. The application fee is $40 per adult applicant. Enjoy the generous living space, versatile basement layout, and desirable community setting. This home offers comfort, convenience, and flexibility to suit a variety of living arrangements. Schedule your showing today!
Renter is responsible for all utilities, yard maintenance and snow removal
House for rent
Single family residence
Available now
Cats, small dogs OK
Air conditioner, central air
In unit laundry
Attached garage parking
Forced air
What's special
Finished basementWalk-in closetAbundant closet spaceBreakfast areaVersatile basement layoutComfortable family roomWell-appointed kitchen
- 8 days |
- -- |
- -- |
Zillow last checked:
Listing updated:
Travel times

Let’s turn your rent into credit progress
Build credit history with every on-time payment and get credit for the payment you’re already making.
Facts & features
Interior
Bedrooms & bathrooms
- Bedrooms: 4
- Bathrooms: 4
- Full bathrooms: 3
- 1/2 bathrooms: 1
Heating
- Forced Air
Cooling
- Air Conditioner, Central Air
Appliances
- Included: Dishwasher, Dryer, Microwave Oven, Oven, Refrigerator, Washer
- Laundry: In Unit
Features
- Walk In Closet
- Flooring: Hardwood, Tile
Interior area
- Total interior livable area: 2,754 sqft
Property
Parking
- Parking features: Attached, Garage, Off Street
- Has attached garage: Yes
- Details: Contact manager
Details
- Additional structures: Garage(s)
- Parcel number: 0902290017
Construction
Type & style
- Home type: SingleFamily
- Property subtype: Single Family Residence
Community & HOA
Location
- Region: Germantown
Financial & listing details
- Lease term: 1 Year
Nearby apartments for rent
Price history
| Date | Event | Price |
|---|---|---|
| 10/17/2026 | Listed for rent | $3,500$1/sqft |
Source: Zillow Rentals Report a problem | ||
| 6/18/2015 | Sold | $380,000-2.5%$138/sqft |
Source: Public Record Report a problem | ||
| 5/5/2015 | Pending sale | $389,900$142/sqft |
Source: Long & Foster Real Estate, Inc. #MC8623115 Report a problem | ||
| 5/2/2015 | Listed for sale | $389,900+95%$142/sqft |
Source: Long & Foster Real Estate, Inc. #MC8623115 Report a problem | ||
| 3/9/1994 | Sold | $199,999$73/sqft |
Source: Public Record Report a problem | ||