Welcome to this beautiful Higgins-built home, ideally situated on one of the largest and most picturesque lots in the Thornhill subdivision of Southbend. Set on an impressive 1.18-acre landscaped lot, this one-owner home offers a spacious party deck and a double-width paved driveway. Inside, the home’s pride of ownership is immediately apparent. The inviting living room features hardwood flooring, a vaulted ceiling, and a striking arched window. The formal dining room is enhanced by hardwood floors, crown molding, and a beautiful bay window. The spacious kitchen offers abundant cabinetry, ceramic tile flooring, and a coordinating tile backsplash. The family room includes hardwood floors, a built-in television niche, and a cozy gas fireplace. The generously sized primary suite features a recently renovated private bathroom, while the two additional bedrooms offer comfortable proportions, carpeting, and ceiling fans. Upstairs, a large hardwood-floored loft overlooks the living room and provides flexible space for a home office, media room, or sitting area. Lovingly maintained by its original owner, this exceptional home is conveniently located just minutes from Fort Lee, Richmond International Airport, shopping, and neighborhood schools around the corner SCHEDULE SHOWINGS THROUGH SHOWINGTIME APP ON YOUR PHONE.
For sale
$435,000
304 Thornhill Dr, Chester, VA 23836
3beds
1,804sqft
Single Family Residence
Built in 1993
1.18 Acres Lot
$428,600 Zestimate®
$241/sqft
$29/mo HOA
What's special
Family roomCozy gas fireplaceBeautiful bay windowDouble-width paved drivewayLarge hardwood-floored loftCeiling fansRecently renovated private bathroom
- 4 days |
- 153 |
- 6 |
Zillow last checked:
Listing updated:
Listed by:
Giovanni SantaAna 703-618-8277,
Move4Free Realty, LLC 2023691460
Source: Bright MLS,MLS#: VACF2001616
Facts & features
Interior
Bedrooms & bathrooms
- Bedrooms: 3
- Bathrooms: 3
- Full bathrooms: 2
- 1/2 bathrooms: 1
- Main level bathrooms: 1
Heating
- Heat Pump, Natural Gas
Cooling
- Central Air, Electric
Appliances
- Included: Gas Water Heater
Features
- Has basement: No
- Number of fireplaces: 1
Interior area
- Total structure area: 1,804
- Total interior livable area: 1,804 sqft
- Finished area above ground: 1,804
Property
Parking
- Total spaces: 2
- Parking features: Garage Faces Front, Garage Faces Side, Attached
- Attached garage spaces: 2
Accessibility
- Accessibility features: None
Features
- Levels: Two
- Stories: 2
- Pool features: None
Lot
- Size: 1.18 Acres
Details
- Additional structures: Above Grade
- Parcel number: 815648764500000
- Zoning: R15
- Special conditions: Standard
Construction
Type & style
- Home type: SingleFamily
- Architectural style: Transitional
- Property subtype: Single Family Residence
Materials
- Vinyl Siding
- Foundation: Crawl Space
Condition
- New construction: No
- Year built: 1993
Utilities & green energy
- Sewer: Public Sewer
- Water: Public
Community & HOA
Community
- Subdivision: None Available
HOA
- Has HOA: Yes
- HOA fee: $344 annually
Location
- Region: Chester
Financial & listing details
- Price per square foot: $241/sqft
- Tax assessed value: $350,100
- Annual tax amount: $3,116
- Date on market: 8/11/2026
- Listing agreement: Exclusive Right To Sell
- Listing terms: Cash,Conventional,FHA,VA Loan
- Ownership: Fee Simple
Estimated market value
$428,600
$407,000 - $450,000
$2,577/mo
Price history
| Date | Event | Price |
|---|---|---|
| 8/11/2026 | Listed for sale | $435,000+18895.6%$241/sqft |
Source:  Bright MLS #VACF2001616 Report a problem Bright MLS #VACF2001616 Report a problem | ||
| 1/8/2024 | Listing removed | -- |
Source: Zillow Rentals Report a problem | ||
| 12/31/2023 | Sold | $2,290-99.1%$1/sqft |
Source: Agent Provided Report a problem | ||
| 12/21/2023 | Listed for rent | $2,290$1/sqft |
Source: Zillow Rentals Report a problem | ||
| 7/31/2019 | Sold | $260,000-2.6%$144/sqft |
Source:  CVRMLS #1918828 Report a problem CVRMLS #1918828 Report a problem | ||
| 6/7/2019 | Listed for sale | $267,000$148/sqft |
Source: Hometown Realty #1918828 Report a problem | ||
Public tax history
| Year | Property taxes | Tax assessment |
|---|---|---|
| 2025 | $3,116 +6.5% | $350,100 +7.7% |
| 2024 | $2,926 +15% | $325,100 +16.3% |
| 2023 | $2,543 +2.2% | $279,500 +3.4% |
| 2022 | $2,488 +8.6% | $270,400 +12.1% |
| 2021 | $2,291 +1.1% | $241,200 +1.1% |
| 2020 | $2,266 +12.1% | $238,500 +12.1% |
| 2019 | $2,021 +2.3% | $212,700 +3.6% |
| 2018 | $1,975 +2.4% | $205,300 +1% |
| 2017 | $1,930 | $203,300 +1.1% |
| 2016 | $1,930 +2.1% | $201,000 +2.1% |
| 2015 | $1,890 +2.8% | $196,900 +2.8% |
| 2014 | $1,839 | $191,600 +0.4% |
| 2013 | -- | $190,900 -4.5% |
| 2012 | -- | $199,900 -5.9% |
| 2011 | -- | $212,500 -2.2% |
| 2010 | -- | $217,200 -4.4% |
| 2009 | -- | $227,300 -0.9% |
| 2008 | -- | $229,300 +17.9% |
| 2007 | -- | $194,500 +21.3% |
| 2005 | -- | $160,400 +4% |
| 2004 | -- | $154,300 +1.3% |
| 2003 | -- | $152,300 +12.6% |
| 2002 | -- | $135,300 +7.1% |
| 2001 | -- | $126,300 |
Find assessor info on the county website
Monthly payment
Est. payment
Payment breakdown
Explore the cost of this home by adjusting the details. Changes won't be saved.Climate risks
Neighborhood: 23836
Nearby schools
GreatSchools rating
- 7/10Elizabeth Scott Elementary SchoolGrades: PK-5Distance: 0.9 mi
- 5/10Elizabeth Davis Middle SchoolGrades: 6-8Distance: 0.7 mi
- 4/10Thomas Dale High SchoolGrades: 9-12Distance: 4.8 mi
Schools provided by the listing agent
- Elementary: Elizabeth Scott
- Middle: Elizabeth Davis
- High: Thomas Dale
- District: Chesterfield County Public Schools
Source: Bright MLS. This data may not be complete. We recommend contacting the local school district to confirm school assignments for this home.
- $447,7004 bd3 ba2.1k sqft302 Thornhill Dr, Chester, VA 23836Off Market
- $386,3003 bd2 ba1.7k sqft13800 Thornhill Ct, Chester, VA 23836Off Market
- $412,0004 bd3 ba2k sqft13801 Thornhill Ct, Chester, VA 23836Sold
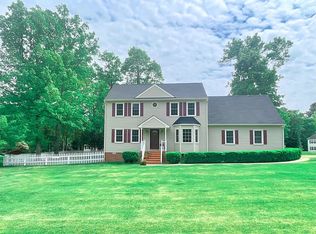
- $460,3005 bd3 ba2.4k sqft13702 Thornhill Ter, Chester, VA 23836Off Market
- $424,0004 bd2 ba2k sqft300 Thornhill Dr, Chester, VA 23836Off Market
- $387,9003 bd3 ba1.7k sqft13708 Thornhill Ter, Chester, VA 23836Off Market
- $393,5004 bd3 ba1.9k sqft13801 Rockhaven Dr, Chester, VA 23836Sold
- $397,8003 bd3 ba2.3k sqft13605 Thornhill Pl, Chester, VA 23836Sold
A local agent can set up tours, give advice and negotiate with sellers.
Similar homes
- $422,0003 bd2 ba1.8k sqft12812 Winfree St, Chester, VA 23831For Sale
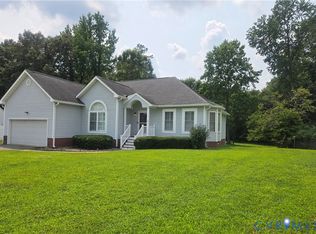 MLS ID #2619658, Florence Harrison, First Choice Realty. CVRMLS
 - $469,0004 bd3 ba2.1k sqft9830 Pampas Dr, Chesterfield, VA 23832For Sale
 MLS ID #2621861, Shannon Hyatt, Share Realty. CVRMLS
 - $359,9503 bd3 ba1.8k sqft9424 Lockberry Ridge Loop, North Chesterfield, VA 23237For Sale
 MLS ID #2622015, Ryan Cooper, EXP Realty, LLC. CVRMLS
 - $465,0004 bd3 ba2.4k sqft10007 Ethens Castle Dr, Chester, VA 23831For Sale

 MLS ID #VACF2001588, Giovanni SantaAna, Move4Free Realty, LLC. Bright MLS
 - $349,9993 bd2 ba1.5k sqft11925 Wedge Dr, Chester, VA 23831For SaleMLS ID #2620975, Denise Nicholson, EXP Realty, LLC. CVRMLS
- $424,9003 bd3 ba2.2k sqft7000 Koufax Ct, North Chesterfield, VA 23234For SaleMLS ID #VACF2001586, Giovanni SantaAna, Move4Free Realty, LLC. Bright MLS
- $300,0003 bd2 ba1.3k sqft2811 Milhorn St, South Chesterfield, VA 23834For SaleMLS ID #2621571, Kia Williams, Brick & Ivy Real Estate Collective. CVRMLS
- $406,5004 bd3 ba2.1k sqft11517 Corte Castle Rd, Chesterfield, VA 23838For SaleMLS ID #2621636, Tricia Miller, Long & Foster REALTORS. CVRMLS
- $424,5003 bd2 ba1.4k sqft16110 Rowlett Rd, Chesterfield, VA 23838For SaleMLS ID #2619112, Brett Hunnicutt, Rand Properties. CVRMLS
- $415,0004 bd3 ba2.1k sqft7731 Flag Tail Dr, Midlothian, VA 23112For SaleMLS ID #2621880, Chris Pandel, Long & Foster REALTORS. CVRMLS
- $379,9003 bd2 ba1.5k sqft14001 Branched Antler Dr, Midlothian, VA 23112For SaleMLS ID #2620324, Jeanne Brooksbank, Real Broker LLC. CVRMLS
- $399,9004 bd3 ba2.2k sqft7200 Springlake Dr, Prince George, VA 23875For SaleMLS ID #10634592, T Dale Scott. REIN Inc.
- $440,0003 bd3 ba1.8k sqft7473 Fairway Ridge Dr, Quinton, VA 23141For SaleMLS ID #10647092, Michael Youngblood. REIN Inc.
- $399,0003 bd3 ba1.7k sqft4417 Cochise Trl, North Chesterfield, VA 23237For SaleMLS ID #2617871, Tamara Taylor, BHHS PenFed Realty. CVRMLS
- $475,0004 bd3 ba1.8k sqft12040 Hunters Hawk Ct, Chesterfield, VA 23838For SaleMLS ID #2613519, Carey French, EXP Realty LLC. CVRMLS
- $409,9904 bd3 ba2.3k sqft5212 Farmcrest Cir, Prince George, VA 23875For SaleMLS ID #VAPV2000116, Jim McClain, EXP Realty, LLC. Bright MLS
- $425,0004 bd3 ba2k sqft7010 Slate Rd, Chesterfield, VA 23832For SaleMLS ID #2620449, Brooke Terrell, County Line Properties. CVRMLS
- $325,0003 bd3 ba1.7k sqft3343 Stone Manor Cir #7-B, Chester, VA 23831For SaleMLS ID #2621755, Kim Dalton, River's Edge Property Mgmnt. CVRMLS
- $375,0003 bd2 ba1.5k sqft9706 Garden Ridge Trce, Chesterfield, VA 23832For SaleMLS ID #2621774, Steven Warriner, Metro Realty Services Inc. CVRMLS
- $399,9003 bd3 ba2.5k sqft7307 Sanchez Rd, Chesterfield, VA 23832For SaleMLS ID #VACF2001540, Muhammad mir, First American Real Estate. Bright MLS
