Discover the freedom and beauty of wide-open Colorado living on this exceptional 40.96-acre property, offering privacy, space, and breathtaking 360-degree mountain views. The property borders BLM land along the north and west boundaries, putting expansive public lands and outdoor recreation right at your doorstep, with nearly 300,000 acres of BLM land nearby to explore. The well-appointed home offers over 2,800 square feet of living space, with 3 bedrooms and 3½ bathrooms, providing plenty of room for comfortable living, guests, and entertaining. Enjoy the year-round comfort of in-floor radiant heat, along with an owned private well and a whole-house reverse osmosis water system. For the hobbyist, outdoor enthusiast, or anyone needing additional workspace, the property features a substantial 30' x 40' shop, offering plenty of room for vehicles, equipment, projects, and storage. With no HOA, you have the freedom to enjoy and utilize your property without the restrictions of an association. From the panoramic mountain views and expansive acreage to the bordering BLM land and exceptional privacy, this is a rare opportunity to own a piece of Colorado where space, recreation, and comfortable country living come together
For sale
$849,000
12214 Rim Rd, Montrose, CO 81403
3beds
4baths
2,831sqft
Single Family Residence
Built in 1995
40 Acres Lot
$-- Zestimate®
$300/sqft
$-- HOA
What's special
Panoramic mountain viewsExpansive acreage
- 32 days
- 339
- 25
Zillow last checked:
Listing updated:
Listed by:
DEREK IRICK 970-424-8425,
BRAY REAL ESTATE,
MAKURA CASIAS 970-417-0710,
KELLER WILLIAMS SOUTHWEST ASSOC
Source: GJARA,MLS#: 20264842
Facts & features
Interior
Bedrooms & bathrooms
- Bedrooms: 3
- Bathrooms: 4
Rooms
- Room types: None
Primary bedroom
- Level: Main
- Dimensions: 14.6 x 11.7
Bedroom 2
- Level: Main
- Dimensions: 11.8 x 23
Bedroom 3
- Level: Basement
- Dimensions: 13.4 x 19.6
Dining room
- Level: Main
- Dimensions: 12.5 x 13.9
Family room
- Level: Basement
- Dimensions: 16.9 x 14.10
Kitchen
- Level: Main
- Dimensions: 9.5 x 13.7
Laundry
- Level: Main
- Dimensions: 7.1 x 8.8
Living room
- Level: Main
- Dimensions: 17.3 x 21.10
Other
- Level: Basement
- Dimensions: 9.11 x 8
Heating
- Radiant Floor
Cooling
- Window Unit(s)
Appliances
- Included: Dishwasher, Disposal, Gas Oven, Gas Range, Microwave, Refrigerator
- Laundry: Laundry Closet, In Hall, Washer Hookup, Dryer Hookup
Features
- Ceiling Fan(s), Kitchen/Dining Combo, Main Level Primary, Pantry, Walk-In Closet(s), Walk-In Shower, Window Treatments
- Flooring: Carpet, Tile
- Windows: Window Coverings
- Basement: Full
- Has fireplace: Yes
- Fireplace features: Wood Burning
Interior area
- Total structure area: 2,831
- Total interior livable area: 2,831 sqft
Property
Parking
- Total spaces: 1
- Parking features: Attached, Garage, Garage Door Opener
- Attached garage spaces: 1
Accessibility
- Accessibility features: None, Low Threshold Shower
Features
- Patio & porch: Deck, Open
- Exterior features: Workshop
- Fencing: None
Lot
- Size: 40 Acres
- Features: Adjacent To Public Land, None
Details
- Parcel number: 376517300012
- Zoning description: -
Construction
Type & style
- Home type: SingleFamily
- Architectural style: Ranch
- Property subtype: Single Family Residence
Materials
- Brick, Stucco, Wood Frame
- Roof: Tile
Condition
- Year built: 1995
Utilities & green energy
- Sewer: Septic Tank
- Water: Private, Well
Community & HOA
Community
- Subdivision: Other
HOA
- Has HOA: No
- Services included: None
Location
- Region: Montrose
- Elevation: 5807
Financial & listing details
- Price per square foot: $300/sqft
- Tax assessed value: $716,730
- Annual tax amount: $3,278
- Date on market: 9/25/2026
Estimated market value
Not available
Estimated sales range
Not available
Not available
Price history
| Date | Event | Price |
|---|---|---|
| 9/25/2026 | Listed for sale | $849,000+209.9%$300/sqft |
Source: GJARA #20264842 Report a problem | ||
| 4/30/2015 | Sold | $274,000-5.5%$97/sqft |
Source: Public Record Report a problem | ||
| 1/20/2015 | Price change | $289,950-1.7%$102/sqft |
Source: Byrd & Company Real Estate, LLC #698483 Report a problem | ||
| 9/15/2014 | Listed for sale | $294,950+3.5%$104/sqft |
Source: Byrd & Company Real Estate, LLC #698483 Report a problem | ||
| 9/8/2013 | Listing removed | $285,000$101/sqft |
Source: Keller Williams Colorado West Realty LLC #677357 Report a problem | ||
| 3/23/2013 | Listed for sale | $285,000+9.6%$101/sqft |
Source: Keller Williams Colorado West Realty LLC #677357 Report a problem | ||
| 6/29/2012 | Sold | $260,000-3.7%$92/sqft |
Source: Agent Provided Report a problem | ||
| 4/19/2012 | Listed for sale | $270,000$95/sqft |
Source: Prudential Kienholz Group R E #667259 Report a problem | ||
Public tax history
| Year | Property taxes | Tax assessment |
|---|---|---|
| 2025 | $3,278 +6.5% | $50,530 +7.7% |
| 2024 | $3,077 -14.3% | $46,900 -10.2% |
| 2023 | $3,592 +48.1% | $52,200 +52.6% |
| 2022 | $2,425 +20.6% | $34,200 -2.8% |
| 2021 | $2,011 -0.6% | $35,180 +17.4% |
| 2020 | $2,024 | $29,970 |
| 2019 | $2,024 +4% | $29,970 +6.6% |
| 2018 | $1,946 +15.2% | $28,110 |
| 2017 | $1,689 | $28,110 +10.8% |
| 2016 | $1,689 +24.5% | $25,360 +7.6% |
| 2015 | $1,356 +18.7% | $23,560 +9.7% |
| 2014 | $1,142 +0.9% | $21,470 |
| 2013 | $1,132 -10.7% | $21,470 -16.4% |
| 2012 | $1,268 | $25,690 |
| 2011 | -- | $25,690 |
| 2010 | -- | -- |
Find assessor info on the county website
Monthly payment
Est. payment
Payment breakdown
Explore the cost of this home by adjusting the details. Changes won't be saved.Climate risks
Neighborhood: 81403
Nearby schools
Schools provided by the listing agent
- Elementary: Oak Grove
- Middle: Columbine
- High: Montrose
Source: GJARA. This data may not be complete. We recommend contacting the local school district to confirm school assignments for this home.

Similar homes
- $899,9003 bd3 ba3.8k sqft57848 Kiowa Road, Montrose, CO 81403For Sale
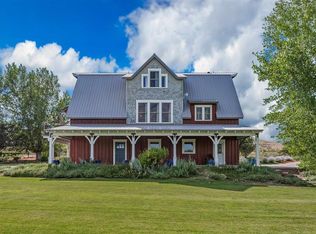
 MLS ID #837236, Debra Harmon. CREN
- $899,9003 bd3 ba2.8k sqft58818 Mallard Lane, Montrose, CO 81403For Sale
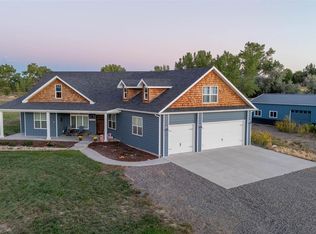 MLS ID #838700, Delphine Jadot. CREN
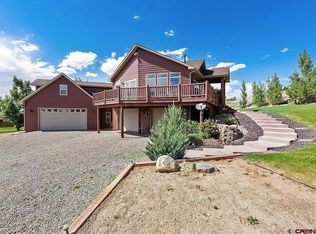
- $800,0005 bd3 ba3.2k sqft10431 5850th Rd, Montrose, CO 81403For Sale By Owner
- $895,0004 bd2 ba1.7k sqft12656 6100 Road, Montrose, CO 81403For Sale
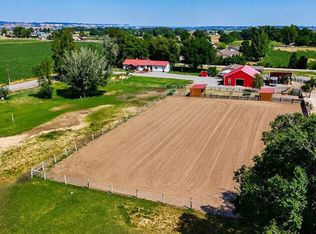 MLS ID #838605, Burton Bullington. CREN
- $795,0005 bd3 ba3.1k sqft59400 Lupine Court, Montrose, CO 81403For SaleMLS ID #837555, Michelle Keltz. CREN
- $879,0003 bd3 ba2.1k sqft62951 LaSalle RD, Montrose, CO 81401For SaleMLS ID #828850, Tanya Morlang. CREN
- $974,0002 bd2 ba1.9k sqft11604 5800 Road, Montrose, CO 81403For SaleMLS ID #833982, Shawn Carroll. CREN
- $599,0005 bd3 ba3.2k sqft62918 Highway 90, Montrose, CO 81403For SaleMLS ID #840030, Kerri Noonan-Inda. CREN
- $1,099,9003 bd2 ba2.4k sqft58657 Meadow Lane, Montrose, CO 81403For SaleMLS ID #838238, Delphine Jadot. CREN
- $964,0004 bd3 ba2.8k sqft14227 6175 Road, Montrose, CO 81403For SaleMLS ID #837295, Isaiah Perez. CREN
- $535,0003 bd3 ba2.4k sqft16901 Shavano Valley Road, Montrose, CO 81403For SaleMLS ID #839992, Valerie Meyers. CREN
- $849,9003 bd2 ba2.5k sqft3812 Lone Tree Lane, Montrose, CO 81403For SaleMLS ID #839619, Glenn McCuen. CREN
- $510,0003 bd2 ba2.6k sqft58001 Maple Grove Road, Montrose, CO 81403For SaleMLS ID #839703, Mark Covington. CREN
- $824,9003 bd4 ba3.1k sqft474 Cobble Drive, Montrose, CO 81403For SaleMLS ID #836643, Jennifer Johnson. CREN
- $685,0003 bd3 ba2.5k sqft62781 Highway 90, Montrose, CO 81403For SaleMLS ID #833692, Debra Harmon. CREN
- $657,0003 bd3 ba2.1k sqft16574 6275 Road, Montrose, CO 81403For SaleMLS ID #835288, Candi Amaya. CREN
