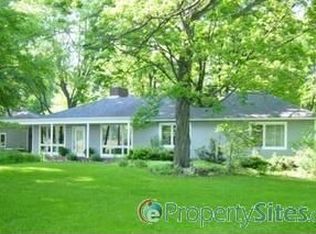
Welcome to your own private retreat on 2.25 acres! This spacious three- bedroom ranch offers an abundance of living space, storage, and versatile amenities both inside and out. The large kitchen features a ton of cabinetry, generous counter space, butcher block stove surround, built in storage, and a dedicated dining area. The huge living room is highlighted by a gas fireplace wrapped in built in cabinetry and a slider leading to a large enclosed sunroom-perfect for enjoying the views of the private property year-round. All three bedrooms offer generous closet space, while the primary suite features an entire wall of floor to ceiling closets and it's own private bathroom. Storage is abundant throughout the home, making it easy to keep everything organized. A separate guest house adds incredible flexibility and features its own kitchen, full bathroom, laundry, ample storage, and a spacious living room with built in cabinetry leading to the private deck. Whether used for guests, extended family, a home office, or additional living space, the possibilities are endless. The property also includes a massive 50x30 pole barn with a concrete floor, electricity, lighting, and multiple large overhead doors, providing exceptional space for vehicles, equipment, hobbies, or storage. Situated on a beautiful and private 2.25 acre parcel, this property offers the space, privacy, and versatility that rarely comes to market.
For sale
Price cut: $10.9K (9/11)
$349,000
12215 Scott Rd, Freeland, MI 48623
3beds
1,836sqft
Single Family Residence
Built in ----
2.25 Acres Lot
$343,700 Zestimate®
$190/sqft
$-- HOA
What's special
Spacious three-bedroom ranchBuilt in storageGenerous counter spaceButcher block stove surroundDedicated dining areaLarge kitchenTon of cabinetry
- 27 days
- 2,231
- 131
Likely to sell faster than
Zillow last checked:
Listing updated:
Listed by:
Gavin Wilson 989-615-8638,
Wilson Realty 989-793-5650
Source: MiRealSource,MLS#: 50219021 Originating MLS: Saginaw Board of REALTORS
Originating MLS: Saginaw Board of REALTORSFacts & features
Interior
Bedrooms & bathrooms
- Bedrooms: 3
- Bathrooms: 3
- Full bathrooms: 2
- 1/2 bathrooms: 1
- Main level bathrooms: 2
- Main level bedrooms: 3
Bedroom 1
- Level: Main
- Area: 216
- Dimensions: 12 x 18
Bedroom 2
- Level: Main
- Area: 187
- Dimensions: 11 x 17
Bedroom 3
- Level: Main
- Area: 132
- Dimensions: 12 x 11
Bathroom 1
- Level: Main
Bathroom 2
- Level: Main
Dining room
- Area: 88
- Dimensions: 11 x 8
Kitchen
- Area: 96
- Dimensions: 12 x 8
Living room
- Area: 336
- Dimensions: 24 x 14
Heating
- Forced Air, Natural Gas
Cooling
- Central Air, Wall/Window Unit(s)
Appliances
- Included: Dishwasher, Dryer, Microwave, Range/Oven, Refrigerator, Washer, Gas Water Heater
Features
- Basement: Block,Crawl Space
- Number of fireplaces: 1
- Fireplace features: Living Room, Natural Fireplace
Interior area
- Total structure area: 1,836
- Total interior livable area: 1,836 sqft
- Finished area above ground: 1,836
- Finished area below ground: 0
Property
Parking
- Total spaces: 2.5
- Parking features: Garage, Heated Garage
- Garage spaces: 2.5
Features
- Levels: One
- Stories: 1
- Patio & porch: Porch
- Frontage type: Road
- Frontage length: 250
Lot
- Size: 2.25 Acres
- Dimensions: 250 x 385
- Features: Deep Lot - 150+ Ft.
Details
- Additional structures: Pole Barn
- Parcel number: 29133184017001
- Special conditions: Private
Construction
Type & style
- Home type: SingleFamily
- Architectural style: Ranch
- Property subtype: Single Family Residence
Materials
- Cedar
Utilities & green energy
- Sewer: Septic Tank
- Water: Public
Community & HOA
Community
- Subdivision: None
HOA
- Has HOA: No
Location
- Region: Freeland
Financial & listing details
- Price per square foot: $190/sqft
- Tax assessed value: $305,800
- Annual tax amount: $7,508
- Date on market: 8/19/2026
- Cumulative days on market: 15 days
- Listing agreement: Exclusive Right To Sell
- Listing terms: Cash,Conventional
Estimated market value
$343,700
$327,000 - $361,000
$2,193/mo
Price history
| Date | Event | Price |
|---|---|---|
| 9/11/2026 | Price change | $349,000-3%$190/sqft |
Source:  MiRealSource #50219021 Report a problem MiRealSource #50219021 Report a problem | ||
| 8/29/2026 | Pending sale | $359,900$196/sqft |
Source: MiRealSource #50219021 Report a problem | ||
| 8/19/2026 | Listed for sale | $359,900+105.7%$196/sqft |
Source: MiRealSource #50219021 Report a problem | ||
| 4/9/2019 | Sold | $175,000-0.8%$95/sqft |
Source: Public Record Report a problem | ||
| 4/23/2010 | Sold | $176,500$96/sqft |
Source: Public Record Report a problem | ||
Public tax history
| Year | Property taxes | Tax assessment |
|---|---|---|
| 2026 | -- | $152,900 -14.8% |
| 2025 | $7,475 +12.4% | $179,400 +7.6% |
| 2024 | $6,653 +1.1% | $166,800 +14% |
| 2023 | $6,578 | $146,300 +5.9% |
| 2022 | -- | $138,100 +5.3% |
| 2021 | $6,366 | $131,100 +3% |
| 2020 | $6,366 +14.2% | $127,300 +2.1% |
| 2018 | $5,573 +8.9% | $124,700 -1.1% |
| 2017 | $5,118 | $126,100 +5.9% |
| 2016 | $5,118 | $119,100 +8.4% |
| 2014 | $5,118 | $109,900 +1.2% |
| 2013 | -- | $108,600 +3.1% |
| 2012 | -- | $105,300 +0.1% |
| 2011 | -- | $105,200 +24.9% |
| 2001 | -- | $84,200 |
Find assessor info on the county website
Monthly payment
Est. payment
Payment breakdown
Explore the cost of this home by adjusting the details. Changes won't be saved.Climate risks
Neighborhood: 48623
Nearby schools
Schools provided by the listing agent
- District: Freeland Comm School District
Source: MiRealSource. This data may not be complete. We recommend contacting the local school district to confirm school assignments for this home.
Similar homes
- $409,0003 bd3 ba2k sqft12837 Whisper Ridge Dr, Freeland, MI 48623For Sale

 MLS ID #50221598, Natasha Jarzabkowski, White Realty. MiRealSource
 - $360,0004 bd3 ba2.5k sqft12930 Wilkinson Rd, Freeland, MI 48623For Sale
 MLS ID #20261067065, Colleen K Strader, CMS Realty LLC. Realcomp II
 - $--3 bd2 ba2k sqft10074 Blue Jay Dr, Freeland, MI 48623Auction
 Auction.com 2
 - $289,0003 bd3 ba1.4k sqft11847 Dice Rd, Freeland, MI 48623For Sale
 MLS ID #50221443, Joe Karpuk, RE/MAX New Image. MiRealSource
 - $299,0004 bd2 ba1.8k sqft12119 Sanders Dr, Freeland, MI 48623For SaleMLS ID #50209674, Stephanie Filer, Real Estate One Great Lakes Bay. MiRealSource
- $360,0004 bd3 ba2.2k sqft11382 August Ln, Freeland, MI 48623For SaleMLS ID #50218935, Emilee Davey, Modern Realty. MiRealSource
- $319,9004 bd2 ba2.3k sqft11495 Geddes Rd, Freeland, MI 48623For SaleMLS ID #50221328, Linda Sarmiento, Berkshire Hathaway HomeServices. MiRealSource
- $334,0006 bd1 ba2.1k sqft6331 Eight Mile Rd, Freeland, MI 48623For Sale
 MLS ID #50219915, Matthew Rapanos, Ayre Rhinehart Real Estate Partners. MIDMLS
 - $407,9003 bd4 ba2.3k sqft4881 N Gleaner Rd, Hemlock, MI 48623For SaleMLS ID #50219302, Sabrina Foy, RE/MAX New Image. MiRealSource
- $319,9004 bd2 ba1.6k sqft8971 Highland Dr, Freeland, MI 48623For SaleMLS ID #20261059975, Jeremy Hoover, Keller Williams First. Realcomp II
- $334,9004 bd3 ba2.3k sqft7849 Rockcress Dr, Freeland, MI 48623For SaleMLS ID #50212374, Nicole Freed, EXP Realty. MiRealSource
- $299,9003 bd2 ba1.8k sqft380 S Main St, Freeland, MI 48623For SaleMLS ID #50215222, Kimberly Kloha, EXP Realty. MiRealSource
- $349,9005 bd3 ba2.5k sqft8433 Waxwing Dr, Freeland, MI 48623For SaleMLS ID #50212504, Joy Dobson, Century 21 Signature Realty (Freeland). MiRealSource
- $300,0002 bd2 ba1.3k sqft1545 N Graham Rd, Freeland, MI 48623For SaleMLS ID #50219982, Marie Glinski, Century 21 Signature Realty (Freeland). MiRealSource
- $315,0004 bd3 ba1.9k sqft10175 Dove Dr, Freeland, MI 48623For SaleMLS ID #50215226, Tyler DuRussel, Modern Realty. MiRealSource
- $390,0003 bd3 ba2.6k sqft8686 Summer Ridge Dr, Freeland, MI 48623For SaleMLS ID #20261060213, Nicholas Blalock, Epique Realty. Realcomp II
- $289,9003 bd2 ba1.4k sqft7130 Pierce Rd, Freeland, MI 48623For SaleMLS ID #50220109, Julie Williams, Real Estate One Great Lakes Bay. MiRealSource
- $284,9003 bd2 ba1.5k sqft3145 Navaho Trl, Hemlock, MI 48626For Sale
 MLS ID #201842745, Cindy Brabbs, Real Estate One of Gaylord. WWMLS
 - $344,9904 bd3 ba2k sqft9347 Silent Breeze Dr, Freeland, MI 48623New ConstructionMiRealSource
- $354,4904 bd3 ba2k sqft6117 River Hollow Dr, Freeland, MI 48623New ConstructionMiRealSource
