Nestled in the highly desired Hamilton Commons in south Tyler, this low-maintenance condominium is waiting for you. Designed for easy living, it features spacious bedrooms with lots of storage, a gas fireplace, a private back patio, new appliances and paint. This home is ready for you to walk in and make it yours. Call today to schedule your appointment. This home won’t last long.
For sale
$276,500
421 W Cumberland Rd APT 701, Tyler, TX 75703
2beds
1,567sqft
:
Get pre-qualified$2,449/mo
Single Family Residence
Built in 2012
-- sqft lot
$269,500 Zestimate®
$176/sqft
$305/mo HOA
What's special
Gas fireplaceNew appliancesPrivate back patio
- 17 days |
- 151 |
- 7 |
Zillow last checked:
Listing updated:
Listed by:
Kimberly Watkins 903-530-5107,
Miller Homes Group
Source: GTARMLS,MLS#: 26009586
Facts & features
Interior
Bedrooms & bathrooms
- Bedrooms: 2
- Bathrooms: 2
- Full bathrooms: 2
Rooms
- Room types: 1 Living Area
Bedroom
- Features: Walk-In Closet(s)
Bathroom
- Features: Shower and Tub, Shower/Tub, Double Lavatory, Walk-In Closet(s), Linen Closet
Kitchen
- Features: Kitchen/Eating Combo
Heating
- Central/Electric, Fireplace(s)
Cooling
- Central Electric, Ceiling Fan(s)
Appliances
- Included: Free-Standing Range, Dishwasher, Disposal, Microwave, Gas Water Heater
Features
- Ceiling Fan(s), Pantry
- Flooring: Carpet, Laminate
- Has fireplace: Yes
- Fireplace features: Gas Log
Interior area
- Total structure area: 1,567
- Total interior livable area: 1,567 sqft
Property
Parking
- Total spaces: 2
- Parking features: Door w/Opener w/Controls, Garage Faces Front
- Garage spaces: 2
- Has uncovered spaces: Yes
Features
- Levels: One
- Stories: 1
- Patio & porch: Patio Covered, Porch
- Pool features: None
- Fencing: Wood
Details
- Additional structures: None
- Parcel number: 133740000200701000
- Special conditions: Homeowner's Assn Dues
Construction
Type & style
- Home type: SingleFamily
- Architectural style: Traditional
- Property subtype: Single Family Residence
Materials
- Brick and Wood
- Foundation: Slab
- Roof: Composition
Condition
- Year built: 2012
Utilities & green energy
- Sewer: Public Sewer
- Water: Public
Community & HOA
Community
- Security: Security Gate
- Subdivision: HAMILTON COMMONS
HOA
- Has HOA: Yes
- HOA fee: $305 monthly
Location
- Region: Tyler
Financial & listing details
- Price per square foot: $176/sqft
- Tax assessed value: $312,993
- Annual tax amount: $1,790
- Date on market: 7/9/2026
- Listing terms: Cash,Conventional,Credit Check Required,FHA,Must Qualify,VA Loan
- Road surface type: Paved
Estimated market value
$269,500
$256,000 - $283,000
$1,919/mo
Price history
| Date | Event | Price |
|---|---|---|
| 7/9/2026 | Listed for sale | $276,500-4.3%$176/sqft |
Source:  GTARMLS #26009586 Report a problem GTARMLS #26009586 Report a problem | ||
| 10/3/2025 | Listing removed | $289,000$184/sqft |
Source: GTARMLS #25010207 Report a problem | ||
| 8/28/2025 | Price change | $289,000-3.6%$184/sqft |
Source: GTARMLS #25010207 Report a problem | ||
| 8/18/2025 | Price change | $299,900-2.3%$191/sqft |
Source: GTARMLS #25010207 Report a problem | ||
| 7/28/2025 | Price change | $307,000-2.2%$196/sqft |
Source: GTARMLS #25010207 Report a problem | ||
| 7/4/2025 | Listed for sale | $314,000-2.9%$200/sqft |
Source: GTARMLS #25010207 Report a problem | ||
| 9/30/2024 | Listing removed | $323,500$206/sqft |
Source: NTREIS #20589861 Report a problem | ||
| 6/28/2024 | Price change | $323,500-1.7%$206/sqft |
Source: GTARMLS #24004734 Report a problem | ||
| 5/9/2024 | Price change | $329,000-0.3%$210/sqft |
Source: NTREIS #20589861 Report a problem | ||
| 5/7/2024 | Price change | $329,900-2.9%$211/sqft |
Source: GTARMLS #24004734 Report a problem | ||
| 4/6/2024 | Listed for sale | $339,900+30.7%$217/sqft |
Source: GTARMLS #24004734 Report a problem | ||
| 9/7/2022 | Sold | -- |
Source: GTARMLS #10154447 Report a problem | ||
| 8/26/2022 | Pending sale | $260,000$166/sqft |
Source: NTREIS #20135795 Report a problem | ||
| 8/23/2022 | Contingent | $260,000$166/sqft |
Source: NTREIS #20135795 Report a problem | ||
| 8/23/2022 | Pending sale | $260,000$166/sqft |
Source: GTARMLS #10154447 Report a problem | ||
| 8/10/2022 | Listed for sale | $260,000$166/sqft |
Source: GTARMLS #10154447 Report a problem | ||
Public tax history
| Year | Property taxes | Tax assessment |
|---|---|---|
| 2024 | $2,477 -1.6% | $312,993 +23% |
| 2023 | $2,518 +151.4% | $254,514 +20.3% |
| 2022 | $1,002 | $211,571 +12.4% |
| 2021 | $1,002 | $188,306 |
| 2020 | $1,002 | $188,306 +5.3% |
| 2019 | $1,002 | $178,798 +9.7% |
| 2018 | $1,002 | $163,003 -0.8% |
| 2017 | $1,002 | $164,366 +1.6% |
| 2016 | $1,002 -12.1% | $161,734 +10.8% |
| 2015 | $1,139 | $145,999 |
| 2014 | $1,139 | -- |
Find assessor info on the county website
Monthly payment
Est. payment
Payment breakdown
Explore the cost of this home by adjusting the details. Changes won't be saved.Climate risks
Neighborhood: 75703
Nearby schools
GreatSchools rating
- 8/10Dr Bryan C Jack Elementary SchoolGrades: PK-5Distance: 1.3 mi
- 6/10Hubbard Middle SchoolGrades: 6-8Distance: 3.5 mi
- 6/10Tyler Legacy High SchoolGrades: 9-12Distance: 3.3 mi
Schools provided by the listing agent
- Elementary: Owens
- Middle: Three Lakes
- High: Tyler Legacy
Source: GTARMLS. This data may not be complete. We recommend contacting the local school district to confirm school assignments for this home.
- $254,9002 bd2 ba1.3k sqft421 W Cumberland Rd APT 601, Tyler, TX 75703For Sale
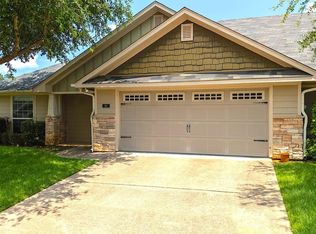
- $--2 bd2 ba1.3k sqft421 W Cumberland Rd APT 201, Tyler, TX 75703Sold
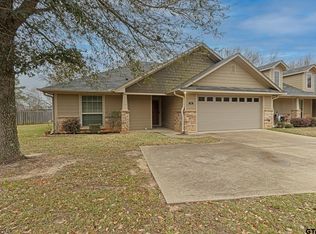
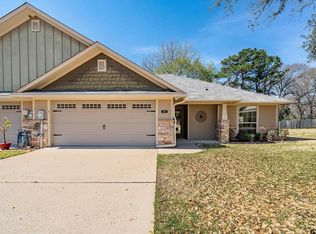
- $239,0002 bd2 ba1.3k sqft421 W Cumberland Rd APT 205, Tyler, TX 75703For Sale
- $275,0002 bd2 ba1.5k sqft421 W Cumberland Rd APT 803, Tyler, TX 75703For Sale

- $--2 bd2 ba1.5k sqft421 W Cumberland Rd APT 1403, Tyler, TX 75703Sold
- $--2 bd2 ba1.5k sqft421 W Cumberland Rd APT 1502, Tyler, TX 75703Sold
- $--2 bd2 ba1.3k sqft421 W Cumberland Rd APT 1404, Tyler, TX 75703Sold
- $--2 bd2 ba1.3k sqft421 W Cumberland Rd APT 1401, Tyler, TX 75703Sold
A local agent can set up tours, give advice and negotiate with sellers.
Similar homes
- $275,0002 bd2 ba1.5k sqft421 W Cumberland Rd APT 803, Tyler, TX 75703For SaleMLS ID #26009777, Karin Miller, Ebby Halliday, REALTORS® - Tyler. GTARMLS
- $278,5003 bd2 ba1.7k sqft421 W Cumberland Rd APT 602, Tyler, TX 75703For Sale
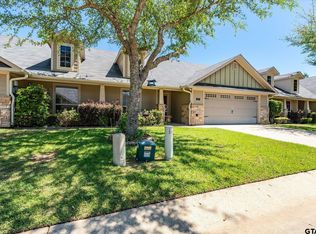 MLS ID #26007956, Justin Liedtke, Abide Realty LLC. GTARMLS
 - $269,5003 bd2 ba1.9k sqft225 Powell Dr, Tyler, TX 75703For Sale
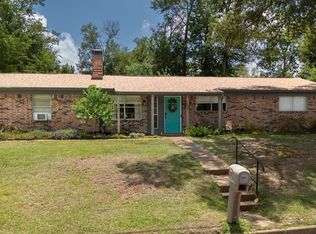 MLS ID #26009404, Kelly Raulston, East Texas Preferred Propertie - Tyler. GTARMLS
 - $325,0004 bd2 ba2.3k sqft409 Sutherland Dr, Tyler, TX 75703For Sale
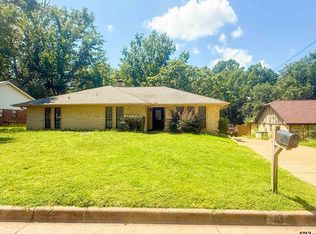 MLS ID #26009916, Candice Clark, Coldwell Banker Lenhart - Gilmer. GTARMLS
 - $292,0003 bd2 ba1.8k sqft4524 Leisure Ln, Tyler, TX 75703For SaleMLS ID #26009360, Ben Clark, Newberry Real Estate. GTARMLS
- $325,0003 bd2 ba1.9k sqft808 Elaine Dr, Tyler, TX 75703For SaleMLS ID #26009289, Connie Fleming, Prestige Realty. GTARMLS
- $299,9003 bd2 ba1.9k sqft8309 Oxford Dr, Tyler, TX 75703For SaleMLS ID #26009651, Justin Wood, Wood Real Estate Group, LLC. GTARMLS
- $219,9952 bd2 ba1.3k sqft421 W Cumberland Rd APT 404, Tyler, TX 75703For SaleMLS ID #26009640, Jessica Taylor, Texas Premier Realty. GTARMLS
- $320,0002 bd2 ba1.6k sqft913 Wicket Ct, Tyler, TX 75703For SaleMLS ID #21286271, Chris Ryan. NTREIS
- $247,5003 bd2 ba1.6k sqft3424 Glendale Dr, Tyler, TX 75701For SaleMLS ID #26007253, Kevin Taylor, RE/MAX Tyler. GTARMLS
- $265,0003 bd2 ba1.7k sqft5401 Hollytree Dr APT 2803, Tyler, TX 75703For SaleMLS ID #26002448, Roshelle Porter, RE/MAX Tyler. GTARMLS
- $250,0003 bd2 ba1.7k sqft2938 Dinah Ln, Tyler, TX 75701For SaleMLS ID #26006203, Sarah Lam, Wright-Way. GTARMLS
- $249,0003 bd2 ba1.3k sqft9165 Stonecreek Dr, Tyler, TX 75703For SaleMLS ID #26009464, Laura Hooker, Leslie Cain Realty, LLC. GTARMLS
- $275,4003 bd2 ba1.2k sqft100 S Rainbow Dr, Whitehouse, TX 75791For SaleMLS ID #26009685, Wana Crouch, National Agent Network. GTARMLS
- $249,9002 bd2 ba1.3k sqft317 Amberwood Cir, Tyler, TX 75701For SaleMLS ID #25014091, Michael Moore, Coldwell Banker Apex, REALTORS. GTARMLS
- $269,0003 bd2 ba1.5k sqft5807 Deauville St, Tyler, TX 75704For SaleMLS ID #26008365, Kim Brookshire, Coldwell Banker Apex, REALTORS. GTARMLS
- $248,5003 bd2 ba1.3k sqft2119 Boswell St, Tyler, TX 75701For SaleMLS ID #26005513, Phyllis Roberts, RealEdge Real Estate - Tyler. GTARMLS
- $267,5003 bd2 ba1.6k sqft341 Frederick Cir, Flint, TX 75762For SaleMLS ID #26007572, Sarah Barnett, RE/MAX Benchmark. GTARMLS
- $379,0003 bd2 ba1.8k sqft723 Cambridge Bend Cir, Tyler, TX 75703For Sale By Owner
- $215,0002 bd2 ba1.2k sqft5401 Hollytree Dr APT 905, Tyler, TX 75703For SaleMLS ID #26009129, John Smith, Miller Homes Group. GTARMLS
