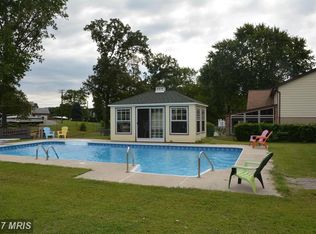
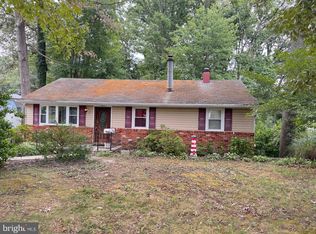
Charming & Spacious 5-Bedroom Split-Level Home with In-Ground Pool Welcome home to this charming and spacious three-level split featuring 5 bedrooms and 2 full bathrooms. The home offers plenty of room for family, entertaining, and everyday living, with a large eat-in kitchen, a lower-level family room and recreation room, and a beautiful large sunroom that provides additional living space. PRICE REDUCTION!!!!!!!!!!!! Enjoy the outdoors from the composite deck overlooking the impressive 18' x 36' in-ground pool, perfect for relaxing and entertaining during the warmer months. Additional highlights include ceiling fans in all bedrooms and a 4-month-old heat pump and furnace, providing peace of mind for years to come. The kitchen will be updated with new appliances including the stove, refrigerator, and dishwasher. Community Boat Ramp: Voluntary fee to access boat ramp with key.
For sale
Price cut: $30K (9/13)
$535,000
1222 Hillside Rd, Pasadena, MD 21122
5beds
2,485sqft
Single Family Residence
Built in 1945
0.46 Acres Lot
$528,800 Zestimate®
$215/sqft
$-- HOA
What's special
Composite deckBeautiful large sunroomLarge eat-in kitchenLower-level family roomRecreation room
- 71 days
- 193
- 5
Zillow last checked:
Listing updated:
Listed by:
Mary Windsor 410-320-3400,
Century 21 Don Gurney 410-255-6650
Source: Bright MLS,MLS#: MDAA2154310
Facts & features
Interior
Bedrooms & bathrooms
- Bedrooms: 5
- Bathrooms: 2
- Full bathrooms: 2
- Main level bathrooms: 1
- Main level bedrooms: 1
Basement
- Area: 0
Heating
- Heat Pump, Electric
Cooling
- Heat Pump, Electric
Appliances
- Included: Microwave, Dishwasher, Dryer, Self Cleaning Oven, Washer, Water Heater, Electric Water Heater
- Laundry: Main Level
Features
- Bathroom - Tub Shower, Ceiling Fan(s), Dining Area, Entry Level Bedroom, Floor Plan - Traditional, Kitchen - Country, Eat-in Kitchen, Kitchen - Table Space
- Flooring: Carpet, Hardwood, Tile/Brick
- Basement: Partial,Finished,Exterior Entry
- Has fireplace: No
Interior area
- Total structure area: 2,485
- Total interior livable area: 2,485 sqft
- Finished area above ground: 2,485
- Finished area below ground: 0
Property
Parking
- Total spaces: 8
- Parking features: Asphalt, Driveway, Off Street
- Uncovered spaces: 4
Accessibility
- Accessibility features: None
Features
- Levels: Multi/Split,Three
- Stories: 3
- Patio & porch: Deck
- Has private pool: Yes
- Pool features: In Ground, Private
- Fencing: Vinyl,Chain Link
- Body of water: Rock Creek
Lot
- Size: 0.46 Acres
- Features: Rear Yard
Details
- Additional structures: Above Grade, Below Grade
- Parcel number: 020369518682510
- Zoning: R5
- Special conditions: Standard
Construction
Type & style
- Home type: SingleFamily
- Property subtype: Single Family Residence
Materials
- Vinyl Siding
- Foundation: Block
- Roof: Asphalt,Shingle
Condition
- New construction: No
- Year built: 1945
Utilities & green energy
- Sewer: Public Sewer
- Water: Public
Community & HOA
Community
- Subdivision: Rock Hill
HOA
- Has HOA: No
Location
- Region: Pasadena
Financial & listing details
- Price per square foot: $215/sqft
- Tax assessed value: $410,800
- Annual tax amount: $4,779
- Date on market: 8/14/2026
- Listing agreement: Exclusive Right To Sell
- Ownership: Fee Simple
Estimated market value
$528,800
$502,000 - $555,000
$3,818/mo
Price history
| Date | Event | Price |
|---|---|---|
| 9/13/2026 | Price change | $535,000-5.3%$215/sqft |
Source:  Bright MLS #MDAA2154310 Report a problem Bright MLS #MDAA2154310 Report a problem | ||
| 8/14/2026 | Listed for sale | $565,000$227/sqft |
Source: Bright MLS #MDAA2154310 Report a problem | ||
Public tax history
| Year | Property taxes | Tax assessment |
|---|---|---|
| 2026 | $3,478 +2.4% | $410,800 +2.8% |
| 2025 | $3,396 -20.2% | $399,700 +2.9% |
| 2024 | $4,255 +1.8% | $388,600 +1.6% |
| 2023 | $4,178 +6.2% | $382,600 +1.6% |
| 2022 | $3,935 +1.6% | $376,600 +1.6% |
| 2021 | $3,873 +4% | $370,600 +4.1% |
| 2020 | $3,724 +4.2% | $356,033 -3.9% |
| 2019 | $3,575 +7.9% | $370,600 +13.4% |
| 2018 | $3,315 +5.2% | $326,900 +5.8% |
| 2017 | $3,150 | $309,067 +6.1% |
| 2016 | -- | $291,233 +6.5% |
| 2015 | -- | $273,400 |
| 2014 | -- | $273,400 |
| 2013 | -- | $273,400 -9% |
| 2012 | -- | $300,600 |
| 2011 | -- | $300,600 |
| 2010 | -- | $300,600 -26.9% |
| 2009 | -- | $411,220 +17% |
| 2008 | -- | $351,420 +20.5% |
| 2007 | -- | $291,620 +25.8% |
| 2006 | -- | $231,820 +9.9% |
| 2005 | -- | $210,850 +11% |
| 2004 | -- | $189,880 +12.4% |
| 2003 | -- | $168,910 +1% |
| 2002 | -- | $167,282 +1% |
| 2001 | -- | $165,656 |
Find assessor info on the county website
Monthly payment
Est. payment
Payment breakdown
Explore the cost of this home by adjusting the details. Changes won't be saved.Climate risks
Neighborhood: 21122
Nearby schools
Schools provided by the listing agent
- District: Anne Arundel County Public Schools
Source: Bright MLS. This data may not be complete. We recommend contacting the local school district to confirm school assignments for this home.

Similar homes
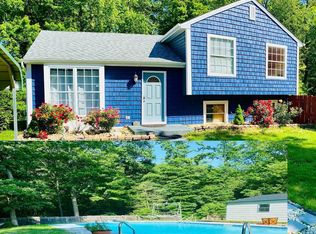
- $545,0004 bd3 ba1.5k sqft452 Lincoln Dr, Glen Burnie, MD 21060For Sale
 MLS ID #MDAA2146778, Stephanie Smith, Select Premium Properties, Inc. Bright MLS
 - $419,9003 bd1 ba1.7k sqft795 Woods Rd, Pasadena, MD 21122For Sale
 MLS ID #MDAA2156886, Steve Podwojski, ABR. Bright MLS
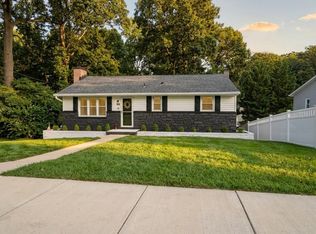
 - $524,9005 bd2 ba1.8k sqft1203 Rosedale Ave, Glen Burnie, MD 21061For Sale
 MLS ID #MDAA2154708, Angie Deonauth, Rise Real Estate, LLC. Bright MLS
 - $360,0003 bd3 ba1.4k sqft37 Winding Woods Way, Pasadena, MD 21122For Sale
 MLS ID #MDAA2153238, Jeff Choyce, Hyatt & Company Real Estate, LLC. Bright MLS
 - $499,9994 bd2 ba1.6k sqft8242 Ahearn Rd, Millersville, MD 21108For SaleMLS ID #MDAA2158220, Sobe Choudhry, Taylor Properties. Bright MLS
- $469,9004 bd3 ba2.3k sqft9204 Cowenton Ave, Perry Hall, MD 21128For SaleMLS ID #MDBC2178894, Trish Jugler, Integrity Real Estate. Bright MLS
- $595,0003 bd3 ba1.5k sqft7833 Leymar Rd, Glen Burnie, MD 21060For SaleMLS ID #MDAA2154304, Pasquale Carannante, RE/Max Experience. Bright MLS
- $490,0005 bd2 ba1.4k sqft917 Oakleigh Beach Rd APT A, Baltimore, MD 21222For SaleMLS ID #MDBC2175086, Hailee Joyner, Keller Williams Flagship. Bright MLS
- $429,9004 bd2 ba1.9k sqft102 Fernglen Ave, Glen Burnie, MD 21061For SaleMLS ID #MDAA2157680, Michael Green, Witz Realty, LLC. Bright MLS
- $390,0005 bd2 ba2.4k sqft1712 Selma Ave, Baltimore, MD 21227For SaleMLS ID #MDBC2178628, Mike Frank, EXP Realty, LLC. Bright MLS
- $499,8005 bd3 ba2.1k sqft932 Winterhaven Dr, Gambrills, MD 21054For SaleMLS ID #MDAA2142846, Justin Pladna, Picket Fence Properties LLC. Bright MLS
- $609,9005 bd4 ba2.9k sqft3620 Solomons Island Rd, Harwood, MD 20776For SaleMLS ID #MDAA2152834, Rachel Best, RE/MAX Leading Edge. Bright MLS
- $580,0006 bd3 ba2.4k sqft9312 Montpelier Dr, Laurel, MD 20708For SaleMLS ID #MDPG2215306, DIANA CARRASCO, RLAH @properties. Bright MLS
- $539,0003 bd3 ba2.5k sqft1807 Sutton Ave, Baltimore, MD 21227For SaleMLS ID #MDBC2172718, Marie Mameza, ExecuHome Realty. Bright MLS
- $475,0004 bd4 ba1.3k sqft1537 Galena Rd, Baltimore, MD 21221For SaleMLS ID #MDBC2178004, Miluzka Paoletti, Samson Properties. Bright MLS
- $580,0004 bd1 ba1.7k sqft1315 Wildwood Beach Rd, Baltimore, MD 21221For SaleMLS ID #MDBC2160412, Raimundas Valacka, Keller Williams Gateway LLC. Bright MLS
- $650,0004 bd3 ba1.8k sqft7905 Elberta Dr, Severn, MD 21144For SaleMLS ID #MDAA2157674, Minion Lumpkin, Realty One Group Performance, LLC. Bright MLS
- $629,9995 bd4 ba3.4k sqft5400 Thirteen Mile Ln, White Marsh, MD 21162For SaleMLS ID #MDBC2177274, Leslie Wang, Samson Properties. Bright MLS
- $639,9003 bd4 ba2.3k sqft8514 Sandy Plains Rd, Baltimore, MD 21222For SaleMLS ID #MDBC2174776, Judy Deese, Taylor Properties. Bright MLS
- $340,0003 bd2 ba1.9k sqftAspen Park, Pasadena, MD 21122For SaleMLS ID #MDAA2156646, Van Mason, Maryland Dream Home Realty. Bright MLS
