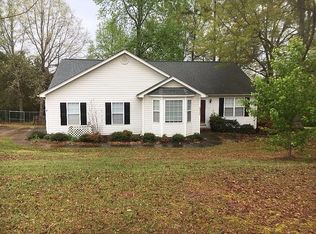

Your own backyard resort awaits at 1222 Old Mill Rd — no HOA, no compromises. Set on a private .61-acre lot, this 3-bedroom, 2.5-bath traditional home puts a sparkling pool and a cozy fire pit right outside your door, made for weekend swims and evening gatherings under the stars. Inside, 1,697 square feet are laid out for easy living: a versatile bonus room adds space for a home office, playroom, or media den, while granite countertops bring a polished finish to the main-level kitchen, alongside a convenient half bath for guests. Upstairs, all three bedrooms offer a private retreat from the day, led by a primary suite with a spacious walk-in closet and a spa-style bath featuring a separate tub and shower. With no HOA restrictions and true privacy on a generous lot, this is a rare find in Easley. Schedule your private showing today and see why this address checks every box.
For sale
$350,000
1222 Old Mill Rd, Easley, SC 29642
3beds
1,697sqft
Single Family Residence
Built in ----
-- sqft lot
$346,400 Zestimate®
$206/sqft
$-- HOA
What's special
Sparkling poolCozy fire pitVersatile bonus roomGranite countertops
- 14 days
- 1,041
- 108
Likely to sell faster than
Zillow last checked:
Listing updated:
Listed by:
Brian O'Neill 864-497-7107,
EXP Realty LLC
Source: WUMLS,MLS#: 20305458
Originating MLS: Western Upstate Association of Realtors
Facts & features
Interior
Bedrooms & bathrooms
- Bedrooms: 3
- Bathrooms: 3
- Full bathrooms: 2
- 1/2 bathrooms: 1
Rooms
- Room types: Bonus Room, Laundry
Primary bedroom
- Dimensions: 13x13
Bedroom 2
- Dimensions: 10x10
Bedroom 3
- Dimensions: 9x10
Bonus room
- Dimensions: 20x11
Dining room
- Dimensions: 10x11
Great room
- Dimensions: 24x14
Kitchen
- Dimensions: 11x15
Laundry
- Dimensions: 5x5
Heating
- Natural Gas
Cooling
- Central Air, Forced Air
Appliances
- Included: Dishwasher, Electric Oven, Electric Range, Microwave, Refrigerator
Features
- Ceiling Fan(s), Garden Tub/Roman Tub, Bath in Primary Bedroom, Pull Down Attic Stairs, Solid Surface Counters, Separate Shower, Cable TV, Upper Level Primary, Walk-In Closet(s)
- Doors: Storm Door(s)
- Windows: Tilt-In Windows
- Basement: None,Crawl Space
Interior area
- Total structure area: 1,697
- Total interior livable area: 1,697 sqft
Video & virtual tour
Property
Parking
- Total spaces: 2
- Parking features: Attached, Garage
- Attached garage spaces: 2
Features
- Levels: Two
- Stories: 2
- Patio & porch: Deck, Front Porch
- Exterior features: Deck, Pool, Porch, Storm Windows/Doors
- Pool features: In Ground
Lot
- Features: Not In Subdivision, Outside City Limits
Details
- Parcel number: 1891201008000
Construction
Type & style
- Home type: SingleFamily
- Architectural style: Traditional
- Property subtype: Single Family Residence
Materials
- Vinyl Siding
- Foundation: Crawlspace
- Roof: Architectural,Shingle
Utilities & green energy
- Sewer: Septic Tank
- Water: Public
- Utilities for property: Cable Available
Community & HOA
Community
- Security: Smoke Detector(s)
HOA
- Has HOA: No
- Services included: None
Location
- Region: Easley
Financial & listing details
- Price per square foot: $206/sqft
- Tax assessed value: $300,430
- Annual tax amount: $40
- Date on market: 8/27/2026
- Cumulative days on market: 10 days
- Listing agreement: Exclusive Right To Sell
Estimated market value
$346,400
$329,000 - $364,000
$2,090/mo
Price history
| Date | Event | Price |
|---|---|---|
| 9/3/2026 | Listed for sale | $350,000$206/sqft |
Source: | ||
| 8/29/2026 | Contingent | $350,000$206/sqft |
Source: eXp Realty #1602065 Report a problem | ||
| 8/29/2026 | Pending sale | $350,000$206/sqft |
Source: | ||
| 8/27/2026 | Listed for sale | $350,000+16.3%$206/sqft |
Source: | ||
| 8/29/2022 | Sold | $301,000+0.4%$177/sqft |
Source: | ||
| 7/25/2022 | Pending sale | $299,900$177/sqft |
Source: | ||
| 7/22/2022 | Listed for sale | $299,900+3.4%$177/sqft |
Source: | ||
| 7/6/2022 | Listing removed | -- |
Source: | ||
| 6/15/2022 | Pending sale | $290,000$171/sqft |
Source: | ||
| 6/12/2022 | Listed for sale | $290,000+141.7%$171/sqft |
Source: | ||
| 1/12/2012 | Sold | $120,000-3.9%$71/sqft |
Source: | ||
| 12/1/2011 | Price change | $124,900-7.4%$74/sqft |
Source: Gibbs Realty and Auction Co Inc #20125177 Report a problem | ||
| 11/15/2011 | Price change | $134,900-6.9%$79/sqft |
Source: Gibbs Realty and Auction Co Inc #20125177 Report a problem | ||
| 10/28/2011 | Price change | $144,900-6.5%$85/sqft |
Source: Gibbs Realty and Auction Co Inc #20125177 Report a problem | ||
| 9/23/2011 | Listed for sale | $154,900+40.3%$91/sqft |
Source: Fannie Mae #20125177 Report a problem | ||
| 9/16/2011 | Sold | $110,400$65/sqft |
Source: Public Record Report a problem | ||
| 8/18/2011 | Listed for sale | -- |
Source: foreclosure.com Report a problem | ||
Public tax history
| Year | Property taxes | Tax assessment |
|---|---|---|
| 2025 | $40 | $12,020 |
| 2024 | $40 | $12,020 |
| 2023 | $40 -97.7% | $12,020 +128.5% |
| 2022 | $1,748 +7.4% | $5,260 -25% |
| 2021 | $1,628 +128.4% | $7,010 +50.1% |
| 2020 | $713 | $4,670 |
| 2019 | $713 | $4,670 |
| 2018 | $713 +6.2% | $4,670 |
| 2017 | $671 | $4,670 -0.6% |
| 2016 | -- | $4,700 |
| 2015 | -- | $4,700 |
| 2014 | -- | $4,700 |
| 2013 | -- | $4,700 |
Find assessor info on the county website
Monthly payment
Est. payment
Payment breakdown
Explore the cost of this home by adjusting the details. Changes won't be saved.Climate risks
Neighborhood: 29642
Nearby schools
Schools provided by the listing agent
- Elementary: Huntmeadows Elm
- Middle: Wren Middle
- High: Wren High
Source: WUMLS. This data may not be complete. We recommend contacting the local school district to confirm school assignments for this home.