Skip main navigation
Accepting backups
  • $775,000

    1222 SW 5th Street, Boca Raton, FL 33486

    3beds
    1,383sqft
    : 
    Loading
    Get pre-qualified
    Single Family Residence
    Built in 1961
    8,098 Square Feet Lot
    $764,800 Zestimate®
    $560/sqft
    $-- HOA

    What's special

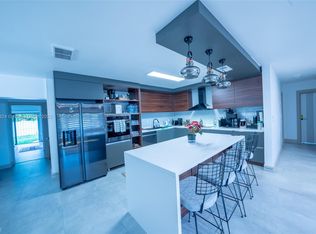
    Heated pool and spaMature fruit treesQuartz countertopsPrivate backyard retreatStainless steel appliancesAmple and practical kitchen
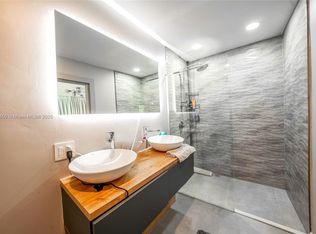
    SELLER ACCEPTING BACKUP OFFERS Rarely available in Boca Raton Square, this well maintained & charming 3-bedroom, 2-bath pool home offers an exceptional opportunity to enjoy the East Boca lifestyle. Freshly painted and move-in ready, this home offers 1,383 living square feet, including an open floor plan with expanded living room area. The ample and practical kitchen features quartz countertops and stainless steel appliances with a convenient eat in counter area. The private backyard retreat includes a heated pool and spa, mature fruit trees, and a spacious yard ideal for outdoor dining, barbecues, entertaining, and enjoying South Florida living. Additional features include a 2021 HVAC system, a 2013 roof, full storm protection, updated electrical panels, and a newer washer and dryer. Situated in the highly sought-after Addison Mizner Elementary school district and conveniently located near parks, shopping, dining, downtown Boca Raton, approximately 30 minutes from either FLL or PBI airports and just 4 miles from the beach, this home checks a lot of boxes!
    24 days
    |
    1,471
    |
    91
    |

    Likely to sell faster than

    Zillow last checked:

    Listing updated:

    Listed by:

    Daniel Philip Gagnon 561-374-4127,

    RE/MAX Select Group,

    Lynn Schmitz 561-504-2757,

    RE/MAX Select Group

    Source: BeachesMLS,MLS#: B26045186MLS LogoOriginating MLS: BeachesMLS

      Facts & features

      Interior

      Bedrooms & bathrooms
      • Bedrooms: 3
      • Bathrooms: 2
      • Full bathrooms: 2
      • Main level bathrooms: 2
      • Main level bedrooms: 3
      Primary bedroom
      • Level: Main
      • Area: 168
      • Dimensions: 14 X 12
      Bedroom 2
      • Area: 110
      • Dimensions: 11 X 10
      Bedroom 3
      • Area: 110
      • Dimensions: 11 X 10
      Kitchen
      • Level: Main
      • Area: 64
      • Dimensions: 8 X 8
      Living room
      • Level: Main
      • Area: 300
      • Dimensions: 20 X 15
      Heating
      • Central, Electric
      Cooling
      • Central Air, Ceiling Fan(s)
      Appliances
      • Included: Dryer, Dishwasher, Electric Range, Electric Water Heater, Ice Maker, Microwave, Range, Refrigerator, Water Heater, Washer
      • Laundry: Washer Hookup, Inside, Laundry Room
      Features
      • Built-in Features, Entrance Foyer, Separate Shower, Walk-In Closet(s)
      • Flooring: Ceramic Tile, Tile, Vinyl, Wood
      • Doors: French Doors
      • Has fireplace: No
      Interior area
      • Total structure area: 1,680
      • Total interior livable area: 1,383 sqft
      Video & virtual tour

      Property

      Parking
      • Total spaces: 2
      • Parking features: Attached, Driveway, Garage
      • Attached garage spaces: 1
      • Has uncovered spaces: Yes
      Accessibility
      • Accessibility features: None
      Features
      • Levels: One
      • Stories: 1
      • Patio & porch: Patio
      • Exterior features: Outdoor Living Area
      • Has private pool: Yes
      • Pool features: Fenced, In Ground, Private, Pool/Spa Combo
      • Has spa: Yes
      • Spa features: In Ground
      • Fencing: Back Yard,Fenced
      • Waterfront features: None
      Lot
      • Size: 8,098 Square Feet
      • Features: Fruit Trees, Sprinklers Automatic, < 1/4 Acre
      Details
      • Parcel number: 06424725040190190
      • Zoning: R1D (city)
      • Special conditions: Standard

      Construction

      Type & style
      • Home type: SingleFamily
      • Architectural style: Ranch
      • Property subtype: Single Family Residence
      Materials
      • Block, Stucco
      • Roof: Barrel,Tile
      Condition
      • Resale
      • New construction: No
      • Year built: 1961

      Utilities & green energy

      • Sewer: Public Sewer
      • Water: Public
      • Utilities for property: Cable Available, Electricity Available, Water Available

      Community & HOA

      Community
      • Security: Smoke Detector(s)
      • Subdivision: BOCA RATON SQUARE UNIT 4
      HOA
      • Has HOA: No
      Location
      • Region: Boca Raton

      Financial & listing details

      • Price per square foot: $560/sqft
      • Tax assessed value: $590,431
      • Annual tax amount: $10,399
      • Date on market: 6/25/2026
      • Cumulative days on market: 13 days
      • Listing terms: Cash,Conventional
      • Electric utility on property: Yes

        Estimated market value

        $764,800

        $727,000 - $803,000

        $5,064/mo

        Price history

        DateEventPrice
        7/1/2026Price change$4,700+4.4%$3/sqft
        Source: BeachesMLS Report a problem
        6/25/2026Listed for sale$775,000+4%$560/sqft
        Source: BeachesMLS #B26045186 Report a problem
        7/11/2025Listing removed$745,000$539/sqft
        Source: BeachesMLS #RX-11083362 Report a problem
        5/30/2025Price change$4,500+150%$3/sqft
        Source: BeachesMLS #R11095120 Report a problem
        4/21/2025Listed for sale$745,000+2.8%$539/sqft
        Source: BeachesMLS #RX-11083362 Report a problem
        3/14/2025Listed for rent$1,800$1/sqft
        Source: Zillow Rentals Report a problem
        5/16/2024Sold$725,000$524/sqft
        Source: BeachesMLS #R10975340 Report a problem
        4/5/2024Listed for sale$725,000$524/sqft
        Source: BeachesMLS #RX-10975340 Report a problem

        Public tax history

        YearProperty taxesTax assessment
        2025$10,399 +292.3%$590,431 +235.3%
        2024$2,651 +2.8%$176,067 +3%
        2023$2,579 +1.6%$170,939 +3%
        2022$2,538 +1.5%$165,960 +3%
        2021$2,501 +1.7%$161,126 +1.4%
        2020$2,460 +1.4%$158,901 +2.3%
        2019$2,427 $155,328 +1.9%
        2018$2,427 +5.8%$152,432 +2.1%
        2017$2,293 +1.5%$149,297 +2.1%
        2016$2,258 +1.1%$146,226 +0.7%
        2015$2,234 -1.9%$145,210 +0.8%
        2014$2,276 +1.6%$144,058 +1.5%
        2013$2,240 +0.6%$141,929 +1.7%
        2012$2,227 +2.6%$139,557 +3%
        2011$2,171 +3%$135,492 +1.5%
        2010$2,108 +8.8%$133,490 +2.7%
        2009$1,938 +9.3%$129,981 +0.1%
        2008$1,773 -8%$129,851 +3%
        2007$1,927 -5.1%$126,069 +2.5%
        2006$2,030 $122,994 +3%
        2005-- $119,412 +3%
        2004$1,011 +872.4%$115,934 +1.9%
        2003$104 -94.5%$113,772 +2.4%
        2002$1,882 +0.3%$111,105 +1.6%
        2001$1,877 +4%$109,355 +3%
        2000$1,805 +14%$106,170 -3.2%
        1999$1,584 $109,640
        Find assessor info on the county website

        Monthly payment

        Est. payment

        Payment breakdown

        Explore the cost of this home by adjusting the details. Changes won't be saved.
        All calculations are estimates and provided by Zillow, Inc. for informational purposes only. Actual amounts may vary.
        HOA fees may include property taxes on listings classified as Co-Ops. Contact the listing agent and/or owner for fee details.
        Mortgage interest rates are dependent on a number of factors, including credit score, down payment, and repayment length. Interest rate data provided by Zillow Group Marketplace, Inc. as of 1/1/1970 from various mortgage lenders with which we have lead or other similar arrangements; the Estimated Payment is an average of those rates.
        See how much you could borrow to make a competitive offer.

        Climate risks

        Neighborhood: Boca Raton Square

        Getting around

        37 / 100
        Car-Dependent
        18 / 100
        Minimal Transit
        36 / 100
        Somewhat Bikeable

        Nearby schools

        GreatSchools rating
        Schools provided by the listing agent
        • Elementary: Addison Mizner
        • High: Boca Raton

        Source: BeachesMLS. This data may not be complete. We recommend contacting the local school district to confirm school assignments for this home.

        A local agent can set up tours, give advice and negotiate with sellers.

        A local lender can help you make sure your offer is ready when you are.

        Browse local experts

        Similar homes