NEW PRICE - $199,999! Opportunity awaits at 6330 E Raymond St in Indianapolis! Situated on a little over half an acre with NO HOA, this 4-bedroom ranch offers a flexible floor plan with plenty of potential for homeowners and investors alike. Whether you're searching for an affordable Indianapolis home, your next rental property, or a long-term investment opportunity, this property offers the space, location, and versatility buyers are looking for. The four-bedroom layout provides flexibility for bedrooms, a home office, guest space, or additional living areas. Outside, the expansive lot is a standout feature, offering room for outdoor entertaining, gardening, recreation, pets, or future customization. An oversized detached carport and extended driveway provide generous parking and additional space for vehicles, trailers, recreational equipment, or storage. With no HOA restrictions, over half an acre of land, four bedrooms, and a newly improved price of $199,999, this Indianapolis property offers an appealing combination of affordability and potential. Convenient access to shopping, dining, schools, parks, and major commuter routes adds to its appeal for both owner-occupants and investors. Don't miss the opportunity to explore everything this property has to offer. Schedule your private showing today!
Active
$199,999
6330 E Raymond St, Indianapolis, IN 46203
4beds
1,562sqft
Residential, Single Family Residence
Built in 1945
0.51 Acres Lot
$196,500 Zestimate®
$128/sqft
$-- HOA
What's special
Oversized detached carportOver half an acreExpansive lotFlexible floor plan
- 12 days
- 251
- 24
Zillow last checked:
Listing updated:
Listed by:
Victoria Pina victoria.pina@compass.com,
Compass Indiana, LLC
Source: MIBOR as distributed by MLS GRID,MLS#: 22125940
Facts & features
Interior
Bedrooms & bathrooms
- Bedrooms: 4
- Bathrooms: 1
- Full bathrooms: 1
- Main level bathrooms: 1
- Main level bedrooms: 4
Primary bedroom
- Level: Main
- Area: 150 Square Feet
- Dimensions: 15x10
Bedroom 2
- Level: Main
- Area: 150 Square Feet
- Dimensions: 15x10
Bedroom 3
- Level: Main
- Area: 120 Square Feet
- Dimensions: 12x10
Bedroom 4
- Level: Main
- Area: 196 Square Feet
- Dimensions: 14x14
Kitchen
- Level: Main
- Area: 195 Square Feet
- Dimensions: 15x13
Living room
- Level: Main
- Area: 120 Square Feet
- Dimensions: 10x12
Sun room
- Level: Main
- Area: 120 Square Feet
- Dimensions: 12x10
Heating
- Forced Air
Cooling
- Central Air
Appliances
- Included: Electric Cooktop, Dryer, Microwave, Refrigerator, Washer
Features
- High Speed Internet, Eat-in Kitchen, Wired for Data
- Has basement: No
Interior area
- Total structure area: 1,562
- Total interior livable area: 1,562 sqft
Property
Parking
- Total spaces: 3
- Parking features: Carport, Detached
- Garage spaces: 3
- Has carport: Yes
Features
- Levels: One
- Stories: 1
Lot
- Size: 0.51 Acres
Details
- Additional structures: Barn Mini
- Parcel number: 491014104001000700
- Horse amenities: None
Construction
Type & style
- Home type: SingleFamily
- Architectural style: Ranch
- Property subtype: Residential, Single Family Residence
Materials
- Vinyl With Brick
- Foundation: Block
Condition
- New construction: No
- Year built: 1945
Utilities & green energy
- Water: Private
Community & HOA
Community
- Subdivision: Brinkwood
HOA
- Has HOA: No
Location
- Region: Indianapolis
Financial & listing details
- Price per square foot: $128/sqft
- Tax assessed value: $92,700
- Annual tax amount: $826
- Date on market: 9/15/2026
- Cumulative days on market: 168 days
Estimated market value
$196,500
$187,000 - $206,000
$1,393/mo
Price history
| Date | Event | Price |
|---|---|---|
| 9/15/2026 | Listed for sale | $199,999-4.7%$128/sqft |
Source:  MIBOR as distributed by MLS GRID #22125940 Report a problem MIBOR as distributed by MLS GRID #22125940 Report a problem | ||
| 9/4/2026 | Listing removed | $209,900$134/sqft |
Source: MIBOR as distributed by MLS GRID #22093022 Report a problem | ||
| 7/3/2026 | Price change | $209,900-4.6%$134/sqft |
Source: MIBOR as distributed by MLS GRID #22093022 Report a problem | ||
| 6/10/2026 | Price change | $220,000-4.3%$141/sqft |
Source: MIBOR as distributed by MLS GRID #22093022 Report a problem | ||
| 5/6/2026 | Price change | $230,000-4.1%$147/sqft |
Source: MIBOR as distributed by MLS GRID #22093022 Report a problem | ||
| 4/21/2026 | Price change | $239,9000%$154/sqft |
Source: MIBOR as distributed by MLS GRID #22093022 Report a problem | ||
| 4/3/2026 | Listed for sale | $240,000-1.6%$154/sqft |
Source: MIBOR as distributed by MLS GRID #22093022 Report a problem | ||
| 11/11/2025 | Listing removed | $244,000$156/sqft |
Source: MIBOR as distributed by MLS GRID #22061043 Report a problem | ||
| 10/10/2025 | Price change | $244,000-2%$156/sqft |
Source: MIBOR as distributed by MLS GRID #22061043 Report a problem | ||
| 9/9/2025 | Listed for sale | $249,000+446.8%$159/sqft |
Source: MIBOR as distributed by MLS GRID #22061043 Report a problem | ||
| 5/25/2011 | Sold | $45,540-1.7%$29/sqft |
Source: MIBOR as distributed by MLS GRID #21062057 Report a problem | ||
| 2/26/2011 | Listed for sale | $46,350$30/sqft |
Source: Wynkoop Brokerage Firm, LLC #21062057 Report a problem | ||
| 2/5/2011 | Pending sale | $46,350$30/sqft |
Source: Wynkoop Brokerage Firm, LLC #21062057 Report a problem | ||
| 1/2/2011 | Price change | $46,350-42.7%$30/sqft |
Source: Fannie Mae #21062057 Report a problem | ||
| 12/30/2010 | Listed for sale | -- |
Source: foreclosure.com Report a problem | ||
| 12/28/2010 | Sold | $80,822-7.1%$52/sqft |
Source: Public Record Report a problem | ||
| 3/24/2005 | Sold | $87,000$56/sqft |
Source: MIBOR as distributed by MLS GRID #2462923 Report a problem | ||
Public tax history
| Year | Property taxes | Tax assessment |
|---|---|---|
| 2025 | $800 +3.7% | $92,700 -0.9% |
| 2024 | $772 -1.7% | $93,500 |
| 2023 | $785 +36.6% | $93,500 |
| 2022 | $575 +10.8% | $93,500 +18.1% |
| 2021 | $519 -6.8% | $79,200 |
| 2020 | $556 +7.8% | $79,200 +0.1% |
| 2019 | $516 +1.9% | $79,100 +2.7% |
| 2018 | $507 -15.1% | $77,000 +1% |
| 2017 | $596 +27.3% | $76,200 +2.7% |
| 2016 | $469 -3.5% | $74,200 -1.1% |
| 2014 | $486 -6.8% | $75,000 |
| 2013 | $521 | $75,000 -2% |
| 2012 | $521 | $76,500 +11.2% |
| 2011 | -- | $68,800 |
| 2010 | $465 +15.1% | $68,800 -4% |
| 2009 | $404 | $71,700 -3.5% |
| 2007 | -- | $74,300 -5% |
| 2006 | -- | $78,200 +22.4% |
| 2004 | -- | $63,900 -0.8% |
| 2003 | -- | $64,400 +95.2% |
| 2002 | -- | $33,000 +200% |
| 2001 | -- | $11,000 |
| 2000 | -- | $11,000 |
Find assessor info on the county website
Monthly payment
Est. payment
Payment breakdown
Explore the cost of this home by adjusting the details. Changes won't be saved.Climate risks
Neighborhood: Southeast
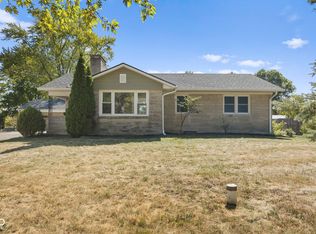
Similar homes
- $210,0004 bd1 ba2k sqft4901 Carson Ave, Indianapolis, IN 46227Active
 MLS ID #22126025, Megan Everett, M. Everett Realty, LLC. MIBOR as distributed by MLS GRID
 - $199,9993 bd2 ba1.2k sqft7627 Dancy Dr, Indianapolis, IN 46239Active
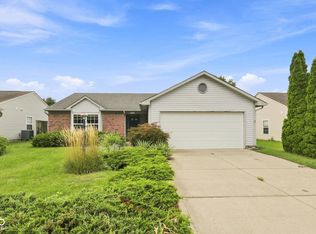 MLS ID #22123475, Katherine Joest, Epique Inc. MIBOR as distributed by MLS GRID
 - $209,0003 bd2 ba1.5k sqft186 N 8th Ave, Beech Grove, IN 46107Active
 MLS ID #22110547, Traci Bringle, CENTURY 21 Scheetz. MIBOR as distributed by MLS GRID
 - $280,0004 bd2 ba1.8k sqft431 Melvenia St, Indianapolis, IN 46219Active
 MLS ID #22124394, Brian Dougherty, CENTURY 21 Scheetz. MIBOR as distributed by MLS GRID
