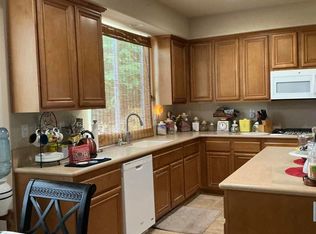
Welcome home to this stunning Eucalyptus Hills property that is a perfect multi-family/rental income opportunity with spectacular views on large 1.04 acre usable lot. Main house is a beautifully maintained 4 bedroom, 2.5 bath residence with spacious open concept living room, kitchen, and dining area with travertine floors installed in 2023. Large primary suite with walk in closet and adjacent bonus room. Downstairs laundry room and utility room/pantry offers plenty of storage. Upstairs features generous loft and two additional bedrooms and full bath. Turn-key attached permitted ADU completed in 2026 with 3 bedrooms/2.5 baths, full kitchen, and spacious living room with LVP flooring throughout. Private entrance and plenty of parking. Lots of windows/glass doors provide gorgeous views and abundant natural light throughout both residences. Large patio/play area provides sweeping views of valley and breathtaking sunsets perfect for entertaining. The large gently rolling lot has a number of established fruit trees and garden shed provides additional storage. Plenty of usable space to build RV/garage/ workshop, etc. So many possibilities. Property features paid solar and EV charging station. Home sits on one of the absolute finest roads in all of Lakeside surrounded by large beautifully maintained properties. There is an Assumable Loan at 3.75%. You do not want to miss this opportunity! First showings will be at Open House 10/3 from 12pm-3pm.
For sale
Listed by: Compass • Jennifer Slocum • Contact: jennifermhansen1@yahoo.com
$2,000,000
12221-12223 Rockstream Rd, Lakeside, CA 92040
7beds
3,794sqft
Single Family Residence
Built in 2000
1.04 Acres Lot
$-- Zestimate®
$527/sqft
$-- HOA
What's special
Plenty of parkingPrivate entranceTravertine floorsAdjacent bonus room
- 1 day
- 94
- 3
Zillow last checked:
Listing updated:
Listed by:
Jennifer Slocum DRE #02083951 jennifermhansen1@yahoo.com,
Compass
Source: CRMLS,MLS#: PTP2607307 Originating MLS: California Regional MLS (North San Diego County & Pacific Southwest AORs)
Originating MLS: California Regional MLS (North San Diego County & Pacific Southwest AORs)Facts & features
Interior
Bedrooms & bathrooms
- Bedrooms: 7
- Bathrooms: 6
- Full bathrooms: 4
- 1/2 bathrooms: 2
- Main level bathrooms: 4
- Main level bedrooms: 4
Rooms
- Room types: Bonus Room, Den, Entry/Foyer, Family Room, Laundry, Primary Bedroom, Pantry, Utility Room
Primary bedroom
- Features: Main Level Primary
Primary bedroom
- Features: Primary Suite
Pantry
- Features: Walk-In Pantry
Cooling
- Central Air
Appliances
- Laundry: Washer Hookup, Electric Dryer Hookup, Gas Dryer Hookup, Laundry Room
Features
- Main Level Primary, Primary Suite, Utility Room, Walk-In Pantry
- Has fireplace: Yes
- Fireplace features: Gas
- Common walls with other units/homes: No Common Walls
Interior area
- Total interior livable area: 3,794 sqft
Video & virtual tour
Property
Parking
- Total spaces: 10
- Uncovered spaces: 10
Features
- Levels: Two
- Stories: 2
- Entry location: 1
- Pool features: None
- Has view: Yes
- View description: Bluff, City Lights, Mountain(s), Valley
Lot
- Size: 1.04 Acres
- Features: Lot Over 40000 Sqft
Details
- Parcel number: 3790934700
- Zoning: R1
- Special conditions: Standard
Construction
Type & style
- Home type: SingleFamily
- Property subtype: Single Family Residence
Condition
- Year built: 2000
Community & HOA
Community
- Features: Foothills, Mountainous, Suburban
Location
- Region: Lakeside
Financial & listing details
- Price per square foot: $527/sqft
- Date on market: 9/28/2026
- Listing terms: Cash,Conventional,FHA,Submit,VA Loan
Estimated market value
Not available
Estimated sales range
Not available
Not available
Price history
| Date | Event | Price |
|---|---|---|
| 9/28/2026 | Listed for sale | $2,000,000$527/sqft |
Source:  CRMLS #PTP2607307 Report a problem CRMLS #PTP2607307 Report a problem | ||
Public tax history
Tax history is unavailable.
Monthly payment
Est. payment
Payment breakdown
Explore the cost of this home by adjusting the details. Changes won't be saved.Climate risks
Neighborhood: 92040
Similar homes
- $--4 bd3 ba3.6k sqft14922 Creek Hills Rd, El Cajon, CA 92021Auction
 ServiceLink Auction
 - $1,350,0004 bd3 ba3.4k sqft10328 Chase Creek Ln, Lakeside, CA 92040For Sale
 MLS ID #PTP2606095, Rosalie DeLamarter, Coldwell Banker West. CRMLS
 - $1,799,0007 bd5 ba4.3k sqft12811-09 Jackson Hill Dr, El Cajon, CA 92021For Sale
 MLS ID #260022085, Ali Alhadawy, LPT Realty, Inc. SDMLS
 - $1,599,9005 bd3 ba3.5k sqft13589 Sohail St, Lakeside, CA 92040For Sale
 MLS ID #260017974, Franchesca Meram, Avenu Realty Group. SDMLS
